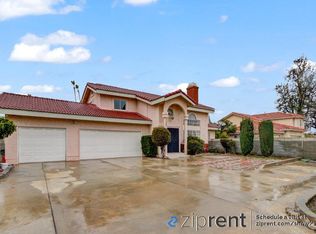
Huge lot 27,305 sq. ft. Great Investment and builders opportunity. The property consists of 4 separate houses and 1 commercial building. The commercial building (front) is currently being used as storage and has a bathroom. First house (rent $2300) consists of 3 bedrooms, 2 baths, 2 car garages, storage and a swimming pool. Second house (rent $1310) and third house (rent $1330) houses are nearly identical and each have 2 bedrooms and 1 bath with 1 car garage. The fourth house (rent is $1380) is above the garage and has 2 bedrooms, 1 bath and 1 car garage. All units have laundry hookups and separate water, electric and gas meter. Owner pays for trash and swimming pool maintenance. This versatile property offers endless possibilities and numerous options for future development with upside potential.
Pending
$1,598,000
5234 Peck Rd, El Monte, CA 91732
10beds
5baths
6,082sqft
Multi Family
Built in 1962
-- sqft lot
$1,530,900 Zestimate®
$263/sqft
$-- HOA
What's special
- 85 days
- 70
- 0
Zillow last checked:
Listing updated:
Listed by:
Charles Picker DRE # 00414181 626-564-1888,
I.X.A. 626-564-1888
Source: CLAW,MLS#: 26842687
Facts & features
Interior
Bedrooms & bathrooms
- Bedrooms: 10
- Bathrooms: 5
Bathroom
- Features: Shower Over Tub, Shower Stall
Heating
- Other
Cooling
- Ceiling Fan(s), Wall/Window Unit(s)
Appliances
- Included: Free Standing Gas, Range/Oven, Refrigerator, Gas Water Heater
- Laundry: Laundry Room, Inside, In Garage, In Kitchen, Outside, Gas Or Electric Dryer Hookup
Features
- Ceiling Fan(s)
- Flooring: Engineered Hardwood, Tile
- Has fireplace: No
- Fireplace features: None
Interior area
- Total structure area: 6,082
- Total interior livable area: 6,082 sqft
Property
Parking
- Total spaces: 12
- Parking features: Garage - 1 Car, Garage - 2 Car, Driveway
- Garage spaces: 8
- Has uncovered spaces: Yes
Features
- Levels: One
- Patio & porch: Patio
- Pool features: In Ground
- Spa features: None
Lot
- Size: 0.63 Acres
- Dimensions: 95 x 290
Details
- Additional structures: Other
- Parcel number: 8541004013
- Zoning: EMC2*
- Special conditions: Standard
Construction
Type & style
- Home type: MultiFamily
- Architectural style: Traditional
- Property subtype: Multi Family
Materials
- Roof: Composition,Shingle
Condition
- Year built: 1962
Utilities & green energy
- Sewer: In Street Paid
Community & HOA
Location
- Region: El Monte
Financial & listing details
- Price per square foot: $263/sqft
- Tax assessed value: $491,852
- Date on market: 6/8/2026
- Total actual rent: 6250
- Tenant pays: Water, Electricity, Gas
Estimated market value
$1,530,900
$1.45M - $1.61M
$2,057/mo
Price history
| Date | Event | Price |
|---|---|---|
| 7/22/2026 | Pending sale | $1,598,000$263/sqft |
Source: | ||
| 7/1/2026 | Contingent | $1,598,000$263/sqft |
Source: | ||
| 6/8/2026 | Listed for sale | $1,598,000$263/sqft |
Source: | ||
Public tax history
| Year | Property taxes | Tax assessment |
|---|---|---|
| 2026 | -- | $501,688 +2% |
| 2025 | $9,525 +12.8% | $491,852 +2% |
| 2024 | $8,443 +1.8% | $482,209 +2% |
| 2023 | $8,292 +3.4% | $472,755 +2% |
| 2022 | $8,023 -0.5% | $463,486 +2% |
| 2021 | $8,060 +0.3% | $454,399 +1% |
| 2020 | $8,036 | $449,740 +2% |
| 2019 | $8,036 +3.4% | $440,923 +2% |
| 2018 | $7,774 | $432,278 +2% |
| 2017 | $7,774 +1.9% | $423,803 +2% |
| 2016 | $7,625 +2.8% | $415,494 +1.5% |
| 2015 | $7,417 | $409,254 |
Find assessor info on the county website
Monthly payment
Est. payment
Payment breakdown
Explore the cost of this home by adjusting the details. Changes won't be saved.Climate risks
Neighborhood: Norwood Cherrylee
Local buyer's agents are ready to help