Welcome to your own private paradise on 43+ beautiful acres featuring rolling countryside, two ponds, abundant wildlife, and peaceful views in every direction. As you travel down the private drive, you’ll immediately appreciate the privacy and serenity this remarkable property offers. This beautifully updated 6-bedroom, 3.5-bath home is perfect for those seeking peaceful country living, recreational property, multi-generational living, or simply room to spread out and enjoy nature. Enter through the spacious mudroom and into the open-concept living area featuring soaring cathedral ceilings and a stunning catwalk overlooking the living room. The home has been tastefully updated with fresh paint, updated flooring, new lighting fixtures, and brand-new kitchen appliances. The kitchen offers Corian countertops, ample cabinetry, and incredible views overlooking your private acreage and ponds. Step out onto the deck and enjoy quiet mornings or evenings surrounded by nature. The spacious primary suite is a true retreat featuring a gas fireplace and private deck access. With six bedrooms and 3.5 baths, there is space for everyone to live and gather comfortably. The finished lower level offers endless possibilities and could serve as an in-law suite, guest quarters, entertainment space, or potential Airbnb opportunity with separate living space. Additional features include free gas, vinyl siding, tasteful landscaping, and a 1,280 sq. ft. detached garage with two 12-foot garage doors, electric, floor drains, and a gas line already ran for future heat installation. A rare opportunity to own a one-of-a-kind property offering privacy, space, and endless possibilities. This property is currently under CAUV and presents income-generating potential through its established tree farm. The home benefits from free gas.
Active
Price cut: $16K (9/17)
$899,000
5234 Ribbon Rd SW, Bowerston, OH 44695
6beds
4,584sqft
Single Family Residence
Built in 1981
43.63 Acres Lot
$-- Zestimate®
$196/sqft
$-- HOA
What's special
Two pondsAbundant wildlifeFinished lower levelPrivate driveSpacious primary suiteSoaring cathedral ceilingsRolling countryside
- 137 days
- 840
- 83
Zillow last checked:
Listing updated:
Listed by:
Bethanie J Peters 330-575-1947 bethaniepeters@kw.com,
Keller Williams Legacy Group Realty
Source: MLS Now,MLS#: 5213443 Originating MLS: Stark Trumbull Area REALTORS
Originating MLS: Stark Trumbull Area REALTORSFacts & features
Interior
Bedrooms & bathrooms
- Bedrooms: 6
- Bathrooms: 4
- Full bathrooms: 3
- 1/2 bathrooms: 1
- Main level bathrooms: 2
- Main level bedrooms: 1
Primary bedroom
- Description: Flooring: Wood
- Features: Fireplace, Vaulted Ceiling(s)
- Level: First
- Dimensions: ND x ND
Bedroom
- Description: Flooring: Carpet
- Level: Lower
- Dimensions: ND x ND
Bedroom
- Description: Flooring: Carpet
- Level: Second
- Dimensions: ND x ND
Bedroom
- Description: Flooring: Carpet
- Level: Second
- Dimensions: ND x ND
Bedroom
- Description: Flooring: Carpet
- Level: Second
- Dimensions: ND x ND
Bedroom
- Description: Bedroom area,Flooring: Carpet
- Level: Lower
- Dimensions: ND x ND
Bathroom
- Description: Full bath,Flooring: Luxury Vinyl Tile
- Level: Lower
- Dimensions: ND x ND
Bathroom
- Description: Flooring: Tile
- Level: Second
- Dimensions: ND x ND
Bathroom
- Description: Full bath,Flooring: Luxury Vinyl Tile
- Level: First
- Dimensions: ND x ND
Bathroom
- Level: First
- Dimensions: ND x ND
Other
- Description: Living room area,Flooring: Luxury Vinyl Tile
- Features: Fireplace
- Level: Lower
- Dimensions: ND x ND
Dining room
- Level: First
- Dimensions: ND x ND
Great room
- Level: First
- Dimensions: ND x ND
Kitchen
- Level: First
- Dimensions: ND x ND
Workshop
- Level: Lower
- Dimensions: ND x ND
Heating
- Forced Air, Gas
Cooling
- Central Air
Appliances
- Included: Dishwasher, Range, Refrigerator
- Laundry: Main Level
Features
- Cedar Closet(s), Ceiling Fan(s), Cathedral Ceiling(s), Entrance Foyer, Eat-in Kitchen, High Ceilings, High Speed Internet, In-Law Floorplan, Kitchen Island, Primary Downstairs, Open Floorplan, Pantry, Stone Counters, Recessed Lighting, Vaulted Ceiling(s), Walk-In Closet(s)
- Basement: Full,Finished,Walk-Out Access
- Number of fireplaces: 2
- Fireplace features: Bedroom, Gas, Wood Burning
Interior area
- Total structure area: 4,584
- Total interior livable area: 4,584 sqft
- Finished area above ground: 4,584
Video & virtual tour
Property
Parking
- Total spaces: 4
- Parking features: Concrete, Driveway, Detached, Garage, Garage Door Opener, Gravel, Heated Garage
- Garage spaces: 4
Accessibility
- Accessibility features: None
Features
- Levels: Three Or More
- Stories: 3
- Patio & porch: Patio, Porch
- Has view: Yes
- View description: Pond, Trees/Woods
- Has water view: Yes
- Water view: Pond
Lot
- Size: 43.63 Acres
- Dimensions: 999 x 999
- Features: Pond on Lot, Stream/Creek, Secluded, Spring, Wooded
Details
- Parcel number: 250001299000
Construction
Type & style
- Home type: SingleFamily
- Architectural style: Conventional
- Property subtype: Single Family Residence
Materials
- Vinyl Siding
- Roof: Asphalt,Fiberglass
Condition
- Updated/Remodeled
- Year built: 1981
Utilities & green energy
- Sewer: Septic Tank
- Water: Spring, Well
Community & HOA
HOA
- Has HOA: No
Location
- Region: Bowerston
Financial & listing details
- Price per square foot: $196/sqft
- Tax assessed value: $731,640
- Annual tax amount: $5,385
- Date on market: 5/29/2026
- Cumulative days on market: 138 days
- Listing terms: Cash,Conventional,FHA,USDA Loan,VA Loan
Estimated market value
Not available
Estimated sales range
Not available
Not available
Price history
| Date | Event | Price |
|---|---|---|
| 9/17/2026 | Price change | $899,000-1.7%$196/sqft |
Source:  MLS Now #5213443 Report a problem MLS Now #5213443 Report a problem | ||
| 7/27/2026 | Price change | $915,000-1.1%$200/sqft |
Source: MLS Now #5213443 Report a problem | ||
| 5/29/2026 | Listed for sale | $925,000+164.3%$202/sqft |
Source: MLS Now #5213443 Report a problem | ||
| 9/1/2010 | Sold | $350,000$76/sqft |
Source: MLS Now #3155889 Report a problem | ||
Public tax history
| Year | Property taxes | Tax assessment |
|---|---|---|
| 2025 | $5,385 +37% | $256,070 +54.5% |
| 2024 | $3,930 +0.7% | $165,790 |
| 2023 | $3,903 +0.9% | $165,790 |
| 2022 | $3,868 -1.7% | $165,790 |
| 2021 | $3,937 +0.3% | $165,790 |
| 2020 | $3,923 -18.5% | $165,790 |
| 2019 | $4,816 -34.4% | $165,790 +49.3% |
| 2018 | $7,338 +10.9% | $111,010 +10.9% |
| 2017 | $6,619 +30.8% | $100,130 +30.8% |
| 2016 | $5,062 +62.7% | $76,580 |
| 2015 | $3,111 -2% | $76,580 |
| 2014 | $3,176 +0.5% | $76,580 |
| 2013 | $3,159 +30.1% | $76,580 +30% |
| 2012 | $2,428 +2.3% | $58,930 |
| 2011 | $2,373 +0.9% | $58,930 |
| 2010 | $2,352 -1.7% | $58,930 +1.3% |
| 2009 | $2,392 | $58,170 |
Find assessor info on the county website
Monthly payment
Est. payment
Payment breakdown
Explore the cost of this home by adjusting the details. Changes won't be saved.Climate risks
Neighborhood: 44695
Nearby schools
Similar homes
- $875,0003 bd6 ba4.9k sqft2009 Lakewood Rd SW, Sherrodsville, OH 44675For Sale
 MLS ID #5205721, Bethanie J Peters, Keller Williams Legacy Group Realty. MLS Now
 - $974,9004 bd4 ba4.6k sqft338 W Mohawk Dr, Malvern, OH 44644For Sale
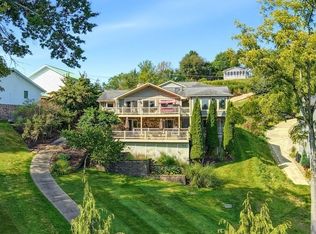 MLS ID #5243793, Robyn R Clark, Cutler Real Estate. MLS Now
 - $914,9006 bd7 ba6.7k sqft2184 Brenner Rd NE, Carrollton, OH 44615For Sale
 MLS ID #5217856, Austin J Heisler, XRE. MLS Now
 - $825,0004 bd4 ba3.3k sqft4922 Chase Rd, Carrollton, OH 44615For Sale
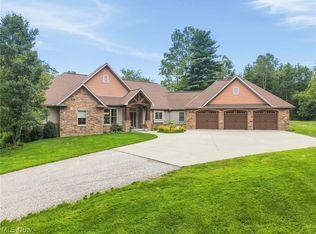 MLS ID #5231492, JoAnn Clark, Keller Williams Chervenic Rlty. MLS Now
