Cash buyers and investors, this is the one you’ve been waiting for. This Westminster Village home requires work throughout due to water damage. The bathrooms have been updated, offering a solid starting point for your renovation. It also has one of the most desirable locations in the complex, with the living room and primary bedroom both facing the largest greenbelt on the property. The colorful, manicured patio is a mini botanical garden, and the 2-car garage handles the rest. Add the community’s four pools, spa, saunas, tennis courts, clubhouses, and walking paths, with Huntington Beach and Seal Beach nearby. Bring your contractor, your vision, and your calculator. Opportunities to build equity in this community, in this location, don’t last long.
For sale
Listed by: J2M, Inc • David Ness • Contact: 562-221-4389
$699,000
5235 Saint George Rd, Westminster, CA 92683
3beds
1,419sqft
Single Family Residence
Built in 1973
2,012 Square Feet Lot
$826,500 Zestimate®
$493/sqft
$460/mo HOA
What's special
- 1 day
- 87
- 2
Zillow last checked:
Listing updated:
Listed by:
David Ness DRE #01225095 562-221-4389,
J2M, Inc
Source: CRMLS,MLS#: OC26227416 Originating MLS: California Regional MLS
Facts & features
Interior
Bedrooms & bathrooms
- Bedrooms: 3
- Bathrooms: 3
- Full bathrooms: 1
- 3/4 bathrooms: 1
- 1/2 bathrooms: 1
- Main level bathrooms: 1
Rooms
- Room types: Bedroom, Kitchen, Laundry, Living Room, Primary Bathroom, Primary Bedroom, Dining Room
Bedroom
- Features: All Bedrooms Up
Heating
- Central
Cooling
- Central Air
Appliances
- Included: Refrigerator, Dryer, Washer
- Laundry: Inside, Laundry Room
Features
- Separate/Formal Dining Room, All Bedrooms Up
- Has fireplace: Yes
- Fireplace features: Gas, Living Room
- Common walls with other units/homes: 2+ Common Walls
Interior area
- Total interior livable area: 1,419 sqft
Property
Parking
- Total spaces: 2
- Parking features: Door-Multi, Garage
- Garage spaces: 2
Features
- Levels: Two
- Stories: 2
- Entry location: 1
- Patio & porch: Patio
- Pool features: Community, Association
- Has spa: Yes
- Spa features: Community
- Has view: Yes
- View description: Park/Greenbelt
Lot
- Size: 2,012 Square Feet
- Features: Back Yard, Greenbelt
Details
- Parcel number: 19542159
- Special conditions: Standard
Construction
Type & style
- Home type: SingleFamily
- Property subtype: Single Family Residence
- Attached to another structure: Yes
Condition
- Fixer
- New construction: No
- Year built: 1973
Utilities & green energy
- Sewer: Public Sewer
- Water: Public
Community & HOA
Community
- Features: Street Lights, Sidewalks, Pool
- Subdivision: Westminster Village
HOA
- Has HOA: Yes
- Amenities included: Clubhouse, Barbecue, Playground, Pool, Spa/Hot Tub, Tennis Court(s)
- HOA fee: $460 monthly
- HOA name: Westminster Village
- HOA phone: 714-893-4363
- Second HOA phone: 714-634-0611
Location
- Region: Westminster
Financial & listing details
- Price per square foot: $493/sqft
- Tax assessed value: $470,186
- Date on market: 10/22/2026
- Listing terms: Cash
- Inclusions: Kitchen Fridge, Washer, Dryer, all ceiling fans, mirrors in bathrooms
Estimated market value
$826,500
$785,000 - $868,000
$4,165/mo
Price history
| Date | Event | Price |
|---|---|---|
| 10/23/2026 | Listed for sale | $699,000+90.5%$493/sqft |
Source:  CRMLS #OC26227416 Report a problem | ||
| 1/11/2012 | Sold | $367,000-8%$259/sqft |
Source: Public Record Report a problem | ||
| 12/23/2011 | Pending sale | $399,000$281/sqft |
Source: Keller Williams - Long Beach Pacific Estates #P798302 Report a problem | ||
| 12/16/2011 | Price change | $399,000+5.3%$281/sqft |
Source: Keller Williams - Long Beach Pacific Estates #P798302 Report a problem | ||
| 11/12/2011 | Price change | $379,000-2.6%$267/sqft |
Source: Keller Williams Pacific Estates #P798302 Report a problem | ||
| 11/7/2011 | Price change | $389,000-2.5%$274/sqft |
Source: Keller Williams Pacific Estates #P798302 Report a problem | ||
| 10/18/2011 | Listed for sale | $399,000+37.1%$281/sqft |
Source: The Van Patten Group DRE 01327804 Report a problem | ||
| 9/2/2011 | Sold | $291,000$205/sqft |
Source: Public Record Report a problem | ||
Public tax history
| Year | Property taxes | Tax assessment |
|---|---|---|
| 2026 | -- | $470,186 +2% |
| 2025 | $5,722 +1.5% | $460,967 +2% |
| 2024 | $5,640 +3.5% | $451,929 +2% |
| 2023 | $5,450 +0.2% | $443,068 +2% |
| 2022 | $5,441 +2.5% | $434,381 +2% |
| 2021 | $5,306 | $425,864 +1% |
| 2020 | -- | $421,498 +2% |
| 2019 | $5,245 +1.1% | $413,234 +2% |
| 2018 | $5,189 +3.8% | $405,132 +2% |
| 2017 | $4,998 | $397,189 +2% |
| 2016 | $4,998 +3.1% | $389,401 +1.5% |
| 2015 | $4,846 +4% | $383,552 +2% |
| 2014 | $4,661 | $376,039 +0.5% |
| 2013 | -- | $374,340 +28.6% |
| 2012 | -- | $291,000 +56% |
| 2011 | -- | $186,573 +0.8% |
| 2010 | -- | $185,179 -0.2% |
| 2009 | -- | $185,620 +2% |
| 2008 | -- | $181,981 +2% |
| 2007 | -- | $178,413 +2% |
| 2006 | -- | $174,915 +2% |
| 2005 | -- | $171,486 +2% |
| 2004 | -- | $168,124 +1.9% |
| 2003 | -- | $165,043 +2% |
| 2002 | -- | $161,807 +2% |
| 2001 | $1,787 +1.8% | $158,635 +2% |
| 2000 | $1,755 | $155,525 |
Find assessor info on the county website
Monthly payment
Est. payment
Payment breakdown
Explore the cost of this home by adjusting the details. Changes won't be saved.Climate risks
Neighborhood: 92683
Nearby schools
Schools provided by the listing agent
- Elementary: Eastwood
- Middle: Stacey
- High: Westminster
Source: CRMLS. This data may not be complete. We recommend contacting the local school district to confirm school assignments for this home.
- $935,8004 bd3 ba1.5k sqft5241 Saint George Rd, Westminster, CA 92683Off Market

- $743,1002 bd2 ba1.3k sqft5231 Saint George Rd, Westminster, CA 92683Off Market
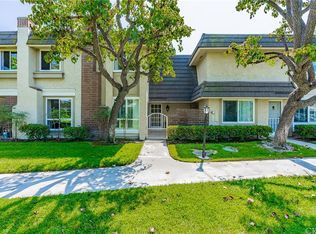
- $951,4004 bd3 ba1.5k sqft5225 Saint George Rd, Westminster, CA 92683Off Market
- $880,2003 bd2 ba1.3k sqft5245 Saint George Rd, Westminster, CA 92683Off Market
Similar homes
- $875,0002 bd2 ba1.2k sqft5102 Blackpool Rd, Westminster, CA 92683For Sale
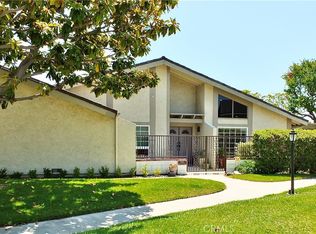 MLS ID #OC26228495, Paul Armstrong, Realty Network. CRMLS
- $865,0004 bd3 ba1.5k sqft14296 Suffolk St, Westminster, CA 92683For Sale
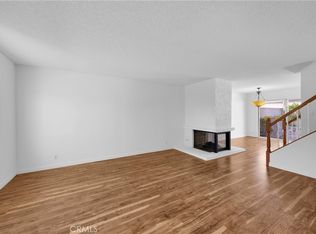 MLS ID #OC26219973, Curtis Chapman, Chapman Realty. CRMLS
- $735,0002 bd2 ba1.1k sqft6226 Hefley St, Westminster, CA 92683For Sale
 MLS ID #OC26207244, Westley Williams, Harcourts Prime Properties. CRMLS
- $725,0003 bd3 ba1.5k sqft6178 Hefley St, Westminster, CA 92683For Sale
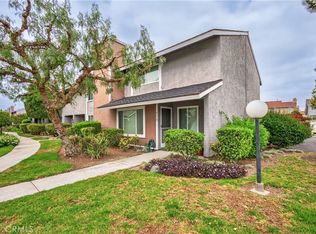 MLS ID #PW26114437, Eduardo Vargas, Seven Gables Real Estate. CRMLS
