Welcome to 5235 Stockyard Loop in the highly sought-after Farm at Timberlake community! This spacious 5-bedroom, 3-bath home offers approximately 3,300+ heated square feet with unique Harbor Oak model third floor and a versatile floor plan designed for comfortable living and entertaining. Upon entry, you will find a formal dining room with a coffered ceiling and wainscoting, along with a butler's pantry and oversized walk-in pantry. The kitchen features granite countertops, double ovens, under-cabinet lighting, soft-close cabinetry, stainless steel appliances, and a large center island. The adjoining Carolina room fills the home with natural light and provides a relaxing retreat. The first floor includes a guest bedroom, full bath, and drop zone leading to the oversized two-car garage. Upstairs, a spacious bonus room with a shiplap accent wall is surrounded by three additional bedrooms, including the primary suite with a tray ceiling, sitting area, large walk-in closet, and luxurious bath with soaking tub, separate shower, and dual vanities. One secondary bedroom offers access to a private second-floor balcony. The finished 1/2 third floor serves as a fifth bedroom and includes its own mini-split system plus access to ample storage space. Additional features include crown molding, upgraded lighting, two-zone HVAC, irrigation, landscape lighting, a tankless water heater, fenced backyard, and storage shed. Located in the desirable St. James School District, The Farm at Timberlake offers exceptional amenities including two pools, indoor pickleball court, a fitness center, playground, and community ponds. Conveniently located near shopping, dining, golf, the Murrells Inlet MarshWalk, and the beaches of the Grand Strand, this home offers the perfect combination of space, upgrades, and location. Seller is a SC licensed REALTOR.
For sale
Price cut: $10K (8/25)
$559,900
5235 Stockyard Loop, Myrtle Beach, SC 29588
5beds
3,349sqft
Single Family Residence
Built in 2019
9,147 Square Feet Lot
$545,100 Zestimate®
$167/sqft
$120/mo HOA
What's special
Landscape lightingLarge center islandRelaxing retreatTwo-zone hvacStainless steel appliancesDouble ovensKitchen features granite countertops
- 76 days
- 626
- 61
Zillow last checked:
Listing updated:
Listed by:
Bryan Steros 843-421-3711,
S.H. June & Associates, LLC
Source: CCAR,MLS#: 2615777 Originating MLS: Coastal Carolinas Association of Realtors
Originating MLS: Coastal Carolinas Association of RealtorsFacts & features
Interior
Bedrooms & bathrooms
- Bedrooms: 5
- Bathrooms: 3
- Full bathrooms: 3
Rooms
- Room types: Bonus Room, Carolina Room, Utility Room
Primary bedroom
- Features: Tray Ceiling(s), Ceiling Fan(s), Sitting Area in Primary, Walk-In Closet(s)
Kitchen
- Features: Dishwasher, Kitchen Island, Pantry, Stainless Steel Appliances, Solid Surface Counters
Other
- Features: Utility Room
Heating
- Central, Electric, Forced Air, Gas
Cooling
- Central Air
Appliances
- Included: Double Oven, Dishwasher, Disposal, Microwave, Range, Refrigerator, Dryer, Washer
- Laundry: Washer Hookup
Features
- Tray Ceiling(s), Ceiling Fan(s), Dual Sinks, Garden Tub/Roman Tub, Sitting Area in Primary, Separate Shower, Walk-In Closet(s), Kitchen Island, Stainless Steel Appliances, Solid Surface Counters
- Flooring: Carpet, Luxury Vinyl, Luxury VinylPlank, Tile
- Doors: Storm Door(s)
Interior area
- Total structure area: 3,733
- Total interior livable area: 3,349 sqft
Property
Parking
- Total spaces: 2
- Parking features: Attached, Garage, Two Car Garage, Garage Door Opener
- Attached garage spaces: 2
Features
- Levels: Three Or More
- Stories: 3
- Patio & porch: Balcony, Front Porch, Patio
- Exterior features: Balcony, Fence, Sprinkler/Irrigation, Patio, Storage
- Pool features: Community, Outdoor Pool
Lot
- Size: 9,147 Square Feet
- Features: Rectangular, Rectangular Lot
Details
- Additional parcels included: ,
- Parcel number: 45710040023
- Zoning: RES
- Special conditions: None
Construction
Type & style
- Home type: SingleFamily
- Architectural style: Traditional
- Property subtype: Single Family Residence
Materials
- Vinyl Siding
- Foundation: Slab
Condition
- Resale
- Year built: 2019
Utilities & green energy
- Water: Public
- Utilities for property: Cable Available, Electricity Available, Natural Gas Available, Phone Available, Sewer Available, Underground Utilities, Water Available
Community & HOA
Community
- Features: Clubhouse, Golf Carts OK, Recreation Area, Long Term Rental Allowed, Pool
- Security: Security System, Smoke Detector(s)
- Subdivision: The Farm @ Timberlake
HOA
- Has HOA: Yes
- Amenities included: Clubhouse, Owner Allowed Golf Cart, Owner Allowed Motorcycle, Pet Restrictions, Tenant Allowed Golf Cart, Tenant Allowed Motorcycle
- Services included: Association Management, Common Areas, Insurance, Maintenance Grounds, Pool(s), Trash
- HOA fee: $120 monthly
Location
- Region: Myrtle Beach
Financial & listing details
- Price per square foot: $167/sqft
- Date on market: 6/22/2026
- Listing terms: Cash,Conventional,FHA,VA Loan
- Electric utility on property: Yes
Estimated market value
$545,100
$518,000 - $572,000
$3,181/mo
Price history
| Date | Event | Price |
|---|---|---|
| 8/25/2026 | Price change | $559,900-1.8%$167/sqft |
Source:  CCAR #2615777 Report a problem CCAR #2615777 Report a problem | ||
| 6/22/2026 | Listed for sale | $569,900$170/sqft |
Source: CCAR #2615777 Report a problem | ||
Public tax history
Tax history is unavailable.
Monthly payment
Est. payment
Payment breakdown
Explore the cost of this home by adjusting the details. Changes won't be saved.Climate risks
Neighborhood: 29588
Nearby schools
Schools provided by the listing agent
- Elementary: Saint James Elementary School
- Middle: Saint James Middle School
- High: Saint James High School
Source: CCAR. This data may not be complete. We recommend contacting the local school district to confirm school assignments for this home.
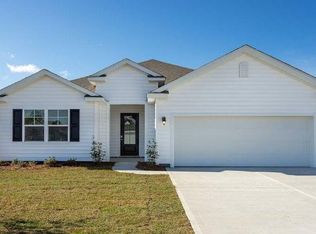
- $469,0003 bd2 ba2k sqft5239 Stockyard Loop, Myrtle Beach, SC 29588Sold

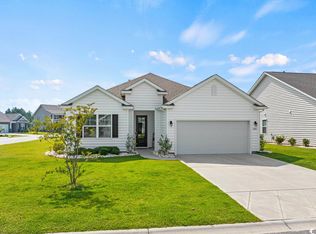
- $350,6003 bd2 ba1.7k sqft2001 Angus Ct LOT 1250, Eaton A Myrtle Beach, SC 29588Off Market
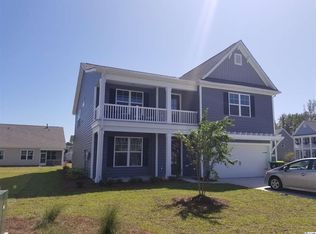
- $362,1003 bd2 ba1.7k sqft2001 Angus Ct, Myrtle Beach, SC 29588Off Market
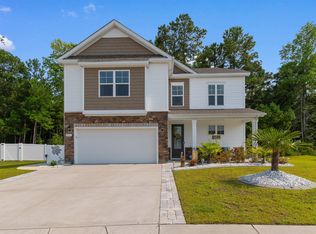
- $529,2005 bd4 ba3.2k sqft5244 Stockyard Loop Tillman E LOT 249, Myrtle Beach, SC 29588Off Market
Similar homes
- $499,9004 bd4 ba2.3k sqft1020 Quail Roost Way, Myrtle Beach, SC 29588For Sale
 MLS ID #2618912, Pete D Couture, Myrtle Beach Realty LLC. CCAR
 - $495,0004 bd3 ba2.2k sqft421 Cattle Drive Circle, Myrtle Beach, SC 29588For Sale
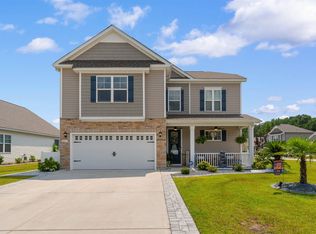 MLS ID #2618911, Pete D Couture, Myrtle Beach Realty LLC. CCAR
 - $669,9004 bd3 ba2.4k sqft2851 McLeod Ln., Myrtle Beach, SC 29588For Sale
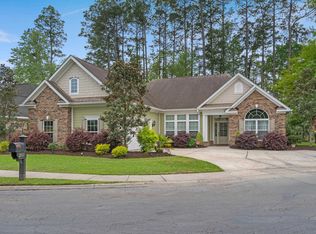 MLS ID #2609015, Christine A Turner, RE/MAX Executive. CCAR
 - $549,9003 bd2 ba2.4k sqft101 Pickering Dr., Murrells Inlet, SC 29576For Sale
 MLS ID #2619631, Shine Team, INNOVATE Real Estate. CCAR
 - $499,4074 bd3 ba2.1k sqft5138 Water Breeze Ct. Lot 310 Sullivan B, Myrtle Beach, SC 29588New ConstructionMLS ID #2620999, Mark J Beutel, The Beverly Group. CCAR
- $574,7404 bd3 ba2.7k sqft922 Refuge Way, Murrells Inlet, SC 29576For SaleMLS ID #2607907, Sollecito Advantage Group, CB Sea Coast Advantage MI. CCAR
- $539,9004 bd3 ba1.9k sqft262 Palladium Dr., Myrtle Beach, SC 29575For SaleMLS ID #2615518, Kellie M Knaffle, RE/MAX Southern Shores. CCAR
- $749,0005 bd4 ba3.3k sqft215 Delano Way, Myrtle Beach, SC 29588For SaleMLS ID #2615523, Sollecito Advantage Group, CB Sea Coast Advantage MI. CCAR
- $569,9004 bd4 ba2.3k sqft5 Turnbridge Ct., Murrells Inlet, SC 29576For SaleMLS ID #2618455, Perry Peace Team, Peace Sotheby's Intl Realty PI. CCAR
- $597,0005 bd4 ba2.4k sqft789 Summer Starling Pl., Myrtle Beach, SC 29577For SaleMLS ID #2611435, Juliana Bokinac, Dargan Real Estate. CCAR
- $512,5714 bd3 ba2.3k sqft5142 Water Breeze Ct. lot 309 Corolla B, Myrtle Beach, SC 29588New ConstructionCCAR
- $549,9006 bd4 ba2.8k sqft5196 Country Pine Dr. #Clear pond, Myrtle Beach, SC 29579For SaleMLS ID #2618137, Vicki M Calviera, Realty ONE Group Dockside. CCAR
- $524,0004 bd3 ba2.6k sqft2664 Blue Crane Circle, Myrtle Beach, SC 29577For SaleMLS ID #2610614, The Roark Group, RE/MAX Executive. CCAR
- $493,0005 bd4 ba3.2k sqft2793 Stellar Loop, Myrtle Beach, SC 29577For SaleMLS ID #2620471, Haley E Wentz, Rowles Real Estate. CCAR
- $514,0005 bd4 ba2.9k sqft1091 Harbison Circle, Myrtle Beach, SC 29579For SaleMLS ID #2612019, Joe D Midulla, Beach Star Realty LLC. CCAR
- $569,9004 bd3 ba2.4k sqft530 Beckham Ct., Murrells Inlet, SC 29576For SaleMLS ID #2620175, Victoria Fattoross, CB Sea Coast Advantage MI. CCAR
- $476,3104 bd3 ba2.1k sqft5109 Water Breeze Ct. Lot 318 Indigo C, Myrtle Beach, SC 29588New ConstructionCCAR
- $587,5004 bd3 ba2.6k sqft5001 Azul Loop, Myrtle Beach, SC 29579For SaleMLS ID #2621108, Jennifer R Burgess, JTE Real Estate. CCAR
- $499,0003 bd3 ba2.2k sqft162 Summerlight Dr., Murrells Inlet, SC 29576For SaleMLS ID #2609014, Ryan C Schubiger, Coastal Tides Realty. CCAR
