Skip main navigation
Coming soon 07/23
$329,900

5235 Timber Ridge Trl, Clarkston, MI 48346

4beds
1,989sqft
: 
Loading
Get pre-qualified
Single Family Residence
Built in 1979
0.3 Acres Lot
$349,600 Zestimate®
$166/sqft
$-- HOA

What's special

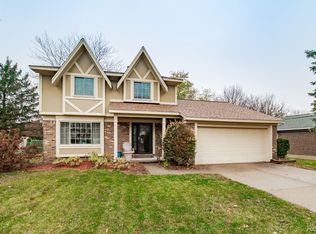
Fantastic brick and vinyl home in the highly desirable Lake Oakland Woods! This beautiful 4-bedroom, 2-bath home features great outdoor spaces with the fenced backyard, composite deck (2016), and inviting 3-season sunroom. The updated eat-in kitchen (2021) features new cabinetry, countertops, luxury vinyl plank flooring, a 5-burner stainless steel range, built-in microwave, dishwasher, fridge and a generous pantry. The bright living room flows seamlessly into the dining room with a doorwall leading to the composite deck, making indoor-outdoor entertaining a breeze. Cozy up in the family room, where a brick fireplace with a wood-burning insert provides efficient warmth and charming ambiance. This level also includes a convenient bedroom and full bath, perfect for guests or a home office. Upstairs, you'll find three additional bedrooms and a full bath with dual access from the spacious primary bedroom. Outside, you'll love relaxing with your morning coffee in the 3-season sunroom or enjoying summer dinners on the deck overlooking the beautifully fenced backyard, complete with mature shade trees and plenty of room for kids and pets to play. Other updates include hot water heater (2024), dryer (2020) and all kitchen appliances (2021). This is a home that truly combines comfort, functionality, and outdoor enjoyment in one of the area's most sought-after neighborhoods! See the 3D tour for a virtual walkthrough.
1 day
|
648
|
75
|

Zillow last checked:

Listing updated:

Listed by:

Randy Miller 248-397-6999,

RE/MAX Eclipse Clarkston 248-620-1000,

Jennifer L Miller 248-397-6999,

RE/MAX Eclipse Clarkston

Source: Realcomp II,MLS#: 20261055360MLS Logo

    Facts & features

    Interior

    Bedrooms & bathrooms
    • Bedrooms: 4
    • Bathrooms: 2
    • Full bathrooms: 2
    Primary bedroom
    • Level: Second
    • Area: 143
    • Dimensions: 13 X 11
    Bedroom
    • Level: Second
    • Area: 110
    • Dimensions: 10 X 11
    Bedroom
    • Level: Second
    • Area: 100
    • Dimensions: 10 X 10
    Bedroom
    • Level: Lower
    • Area: 121
    • Dimensions: 11 X 11
    Other
    • Level: Lower
    • Area: 42
    • Dimensions: 7 X 6
    Other
    • Level: Upper
    • Area: 63
    • Dimensions: 9 X 7
    Dining room
    • Level: Entry
    • Area: 130
    • Dimensions: 10 X 13
    Family room
    • Level: Lower
    • Area: 260
    • Dimensions: 20 X 13
    Flex room
    • Level: Basement
    • Area: 425
    • Dimensions: 25 X 17
    Kitchen
    • Level: Entry
    • Area: 162
    • Dimensions: 18 X 9
    Living room
    • Level: Entry
    • Area: 195
    • Dimensions: 15 X 13
    Other
    • Level: Lower
    • Area: 240
    • Dimensions: 20 X 12
    Heating
    • Forced Air, Natural Gas
    Cooling
    • Ceiling Fans, Central Air
    Appliances
    • Included: Dishwasher, Disposal, Dryer, Free Standing Gas Oven, Free Standing Refrigerator, Microwave, Washer
    • Laundry: Washer Hookup
    Features
    • High Speed Internet, Wet Bar
    • Basement: Finished
    • Has fireplace: Yes
    • Fireplace features: Family Room, Wood Burning Stove
    Interior area
    • Total interior livable area: 1,989 sqft
    • Finished area above ground: 1,564
    • Finished area below ground: 425
    Video & virtual tour

    Property

    Parking
    • Total spaces: 2
    • Parking features: Two Car Garage, Attached
    • Attached garage spaces: 2
    Features
    • Levels: Quad Level
    • Entry location: GroundLevelwSteps
    • Patio & porch: Covered, Deck, Patio, Porch
    • Exterior features: Lighting
    • Pool features: None
    • Fencing: Fenced
    Lot
    • Size: 0.3 Acres
    • Dimensions: 70 x 219 x 98 x 152
    Details
    • Additional structures: Sheds
    • Parcel number: 0834229008
    • Special conditions: Short Sale No,Standard

    Construction

    Type & style
    • Home type: SingleFamily
    • Architectural style: Split Level
    • Property subtype: Single Family Residence
    Materials
    • Brick, Vinyl Siding
    • Foundation: Basement, Poured
    • Roof: Asphalt
    Condition
    • New construction: No
    • Year built: 1979
    • Major remodel year: 2021

    Utilities & green energy

    • Sewer: Public Sewer
    • Water: Public
    • Utilities for property: Cable Available

    Community & HOA

    Community
    • Subdivision: LAKE OAKLAND WOODS # 3
    HOA
    • Has HOA: No
    Location
    • Region: Clarkston

    Financial & listing details

    • Price per square foot: $166/sqft
    • Tax assessed value: $83,859
    • Annual tax amount: $2,755
    • Date on market: 7/23/2026
    • Listing agreement: Exclusive Right To Sell
    • Listing terms: Cash,Conventional,FHA,Va Loan

      Estimated market value

      $349,600

      $318,000 - $378,000

      $2,191/mo

      Price history

      DateEventPrice
      6/22/1998Sold$154,000+8.5%$77/sqft
      Source: Public Record Report a problem
      5/7/1996Sold$142,000$71/sqft
      Source: Public Record Report a problem

      Public tax history

      YearProperty taxesTax assessment
      2024-- $158,300 +12%
      2023-- $141,400 +11.4%
      2022-- $126,900 +5%
      2021-- $120,900 +4.8%
      2020-- $115,400 +8.4%
      2019-- $106,500 +1.1%
      2018$2,260 +8.7%$105,300 +13%
      2015$2,080 $93,200 +21.5%
      2014-- $76,700 +21.9%
      2011-- $62,900 -11.4%
      2010-- $71,000 -16.7%
      2009-- $85,200 -13.7%
      2002-- $98,700 +25.6%
      2001-- $78,600 +3.1%
      2000$2,249 $76,200
      Find assessor info on the county website

      Monthly payment

      Est. payment

      Payment breakdown

      Explore the cost of this home by adjusting the details. Changes won't be saved.
      All calculations are estimates and provided by Zillow, Inc. for informational purposes only. Actual amounts may vary.
      HOA fees may include property taxes on listings classified as Co-Ops. Contact the listing agent and/or owner for fee details.
      Mortgage interest rates are dependent on a number of factors, including credit score, down payment, and repayment length. Interest rate data provided by Zillow Group Marketplace, Inc. as of 1/1/1970 from various mortgage lenders with which we have lead or other similar arrangements; the Estimated Payment is an average of those rates.
      See how much you could borrow to make a competitive offer.

      Climate risks

      Neighborhood: 48346

      Getting around

      39 / 100
      Car-Dependent
      27 / 100
      Somewhat Bikeable

      Nearby schools

      GreatSchools rating

      A local agent can set up tours, give advice and negotiate with sellers.

      Browse local experts

      Similar homes