Skip main navigation
For sale
  • $499,900

    5237 Fairmead Cir, Raleigh, NC 27613

    3beds
    1,900sqft
    : 
    $3,000/mo
    Get pre-qualified
    Single Family Residence, Residential
    Built in 1994
    9,583 Square Feet Lot
    $489,200 Zestimate®
    $263/sqft
    $23/mo HOA

    What's special

    Cozy fireplaceCovered front porchBeautiful mature landscapingCathedral ceilingsWarm hardwood floorsFresh interior paint throughoutTiled frameless shower
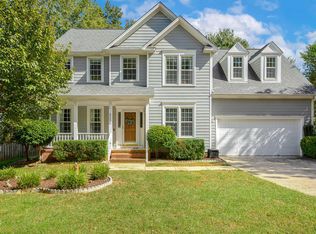
    Beautifully updated and move-in ready, this inviting ranch combines a bright, open layout with thoughtful recent improvements. Fresh interior paint throughout in 2026, including the trim, baseboards, and ceilings, complements the warm hardwood floors and cathedral ceilings. The kitchen features new LVT flooring, stainless appliances, a center island with sink and bar seating, pantry, and sunny breakfast area. Recent kitchen updates include a brand-new, never-used microwave in 2026, a disposal (replaced in 2025), and a gas range and dishwasher (replaced in 2017). The spacious family room features a cozy fireplace and direct access to the screened porch, while the formal dining room showcases a new light fixture and provides an elegant space for entertaining. A separate living room offers additional flexibility. The owners bedroom includes a walk-in closet and en-suite bath with a double vanity, relaxing soaker tub, and tiled frameless shower. Two nicely sized secondary bedrooms share a hall bath, which, along with the laundry room, includes new LVT flooring. Outside, enjoy a covered front porch, screened porch with new screens installed in 2026, deck, and a fenced backyard showcasing beautiful mature landscaping. Optional memberships are available to join the Harrington Grove Swim and Racquet Club. Conveniently located close to Brier Creek, Publix, Falls Lake, RDU International Airport, and I-540 for easy commuting!
    1 day
    483
    39

    Likely to sell faster than

    Zillow last checked:

    Listing updated:

    Listed by:

    Linda Trevor 919-730-7746,

    Compass -- Cary,

    Carla Belanger 919-696-2828,

    Compass -- Cary

    Source: Doorify MLS,MLS#: 10189285MLS Logo

      Facts & features

      Interior

      Bedrooms & bathrooms
      • Bedrooms: 3
      • Bathrooms: 2
      • Full bathrooms: 2
      Heating
      • Forced Air
      Cooling
      • Central Air
      Appliances
      • Included: Dishwasher, Gas Range, Microwave
      • Laundry: In Hall, Laundry Room, Main Level
      Features
      • Bathtub/Shower Combination, Cathedral Ceiling(s), Ceiling Fan(s), Double Vanity, Eat-in Kitchen, Kitchen Island, Pantry, Master Downstairs, Separate Shower, Soaking Tub, Walk-In Closet(s), Walk-In Shower
      • Flooring: Hardwood, Vinyl
      • Number of fireplaces: 1
      • Fireplace features: Family Room
      Interior area
      • Total structure area: 1,900
      • Total interior livable area: 1,900 sqft
      • Finished area above ground: 1,900
      • Finished area below ground: 0
      Video & virtual tour

      Property

      Parking
      • Total spaces: 2
      • Parking features: Attached, Driveway, Garage, Garage Faces Front
      • Attached garage spaces: 2
      Features
      • Levels: One
      • Stories: 1
      • Patio & porch: Deck, Front Porch, Screened
      • Exterior features: Fenced Yard, Rain Gutters
      • Fencing: Back Yard
      • Has view: Yes
      Lot
      • Size: 9,583 Square Feet
      • Features: Back Yard, Front Yard, Landscaped
      Details
      • Parcel number: 0779403617
      • Zoning: R-6
      • Special conditions: Standard

      Construction

      Type & style
      • Home type: SingleFamily
      • Architectural style: Traditional, Transitional
      • Property subtype: Single Family Residence, Residential
      Materials
      • Masonite
      • Roof: Shingle
      Condition
      • New construction: No
      • Year built: 1994

      Utilities & green energy

      • Sewer: Public Sewer
      • Water: Public

      Community & HOA

      Community
      • Features: Sidewalks, Street Lights
      • Subdivision: Harrington Grove
      HOA
      • Has HOA: Yes
      • Services included: Maintenance Grounds
      • HOA fee: $70 quarterly
      Location
      • Region: Raleigh

      Financial & listing details

      • Price per square foot: $263/sqft
      • Tax assessed value: $471,654
      • Annual tax amount: $4,133
      • Date on market: 8/28/2026

        Estimated market value

        $489,200

        $465,000 - $514,000

        $2,417/mo

        Price history

        DateEventPrice
        8/28/2026Listed for sale$499,900+100%$263/sqft
        Source: Doorify MLS #10189285 Report a problem
        10/22/2013Sold$250,000-3.5%$132/sqft
        Source: Public Record Report a problem
        8/27/2013Listed for sale$259,000+37.8%$136/sqft
        Source: RE/MAX PREFERRED ASSOCIATES #1908116 Report a problem
        8/13/2003Sold$188,000$99/sqft
        Source: Public Record Report a problem

        Public tax history

        YearProperty taxesTax assessment
        2025$4,133 +0.4%$471,654
        2024$4,116 +19.6%$471,654 +50.3%
        2023$3,442 +7.6%$313,899
        2022$3,198 +4%$313,899
        2021$3,074 +1.9%$313,899
        2020$3,018 $313,899 +21.3%
        2019$3,018 $258,725
        2018$3,018 +11.3%$258,725
        2017$2,712 +2.1%$258,725
        2016$2,656 +6.1%$258,725 +7.9%
        2015$2,503 +5.4%$239,796
        2014$2,374 $239,796
        2013-- $239,796
        2012-- $239,796
        2011-- $239,796
        2010-- $239,796
        2009-- $239,796
        2008-- --
        2007-- --
        2006-- --
        2005-- --
        2004-- --
        2003-- --
        2002-- --
        2001-- --
        Find assessor info on the county website

        Monthly payment

        Est. payment

        Payment breakdown

        Explore the cost of this home by adjusting the details. Changes won't be saved.
        All calculations are estimates and provided by Zillow, Inc. for informational purposes only. Actual amounts may vary.
        HOA fees may include property taxes on listings classified as Co-Ops. Contact the listing agent and/or owner for fee details.
        See how much you could borrow to make a competitive offer.

        Climate risks

        Neighborhood: Northwest Raleigh

        Getting around

        8 / 100
        Car-Dependent
        0 / 100
        No Nearby Transit
        19 / 100
        Somewhat Bikeable

        Nearby schools

        GreatSchools rating
        Schools provided by the listing agent
        • Elementary: Wake - Sycamore Creek Elementary
        • Middle: Wake - Pine Hollow Middle School
        • High: Wake - Leesville Road High

        Source: Doorify MLS. This data may not be complete. We recommend contacting the local school district to confirm school assignments for this home.

        A local agent can set up tours, give advice and negotiate with sellers.

        Browse local experts