Vacation in your own backyard! This beautifully maintained 3-bedroom, 2.5-bath ranch in Washington Local Schools offers the perfect combination of comfort, functionality, and outdoor living. From the moment you arrive, you'll appreciate the pride of ownership and numerous mechanical updates that provide peace of mind for years to come. Inside, you'll find a spacious living room with surround sound wiring that flows effortlessly into the kitchen and dining area, creating an inviting layout for everyday living and entertaining. The kitchen includes a gas range, microwave, dishwasher, and refrigerator. Two of the bedrooms feature brand-new carpet and fresh paint, while the primary suite includes its own private bath. The impressive 17' x 14' three-season room overlooks your private backyard oasis featuring an L-shaped in-ground chlorine pool (approximately 4' to 9' deep), relaxing hot tub (included), large fenced yard, storage shed, and plenty of room for family gatherings and summer entertaining. Need extra space? The finished flex room adjacent to the oversized 2.5-car garage is ideal as a man cave, home office, workout room, hobby space, or game room. Additional highlights include Champion replacement windows, a roof approximately 3 years old, waterproofed basement with transferable warranty, newer furnace, central air, and hot water tank (all updated within the past few years) and numerous additional updates throughout. Move-in ready with exceptional indoor and outdoor living—this is one you'll want to see in person!
Sold for $237,000
$237,000
5237 Rowland Rd, Toledo, OH 43613
3beds
1,664sqft
Single Family Residence
Built in 1936
0.34 Acres Lot
$237,100 Zestimate®
$142/sqft
$1,748 Estimated rent
Home value
$237,100
$223,000 - $251,000
$1,748/mo
Zestimate® history
Owner options
List your home for rent
$1,748/mo
Rent Zestimate®
Find your next renter with Zillow Rental Manager. Plus, with online applications, you can quickly screen prospective tenants – for free.
$1,748/mo
Rent Zestimate®
Refinance and save
$1,726/mo
Est. payment
Refinancing to a lower rate could help reduce your monthly payments and save thousands over the life of the loan.
$1,726/mo
Est. payment
Explore your selling options
Work with a Zillow partner agent
Leverage their expertise and Zillow's premium Showcase listings to get your home seen by more buyers.
Get startedList with your own agent
Get your home in front of millions of buyers by listing it on Zillow.
Learn how to do itSell it yourself
Take full control of how buyers see your home on Zillow by listing For Sale by Owner (FSBO).
List your homeWhat's special
Zillow last checked:
Listing updated:
Listed by:
Mark Hughes 419-367-8125,
3Sixty5 Realty
Bought with:
Mark Hughes, 2023005117
3Sixty5 Realty
Source: NORIS,MLS#: 10011018
Facts & features
Interior
Bedrooms & bathrooms
- Bedrooms: 3
- Bathrooms: 3
- Full bathrooms: 2
- 1/2 bathrooms: 1
Bedroom 2
- Features: Ceiling Fan(s)
- Level: Main
- Dimensions: 12 x 12
Bedroom 3
- Features: Ceiling Fan(s)
- Level: Main
- Dimensions: 11 x 11
Other
- Description: stackable laundry hookup
- Features: Ceiling Fan(s)
- Level: Main
- Dimensions: 10 x 13
Dining room
- Features: Ceiling Fan(s)
- Level: Main
- Dimensions: 15 x 11
Game room
- Features: Fireplace
- Level: Main
- Dimensions: 12 x 10
Kitchen
- Level: Main
- Dimensions: 12 x 10
Living room
- Description: surround sound
- Features: Ceiling Fan(s)
- Level: Main
- Dimensions: 16 x 16
Sun room
- Features: Ceiling Fan(s)
- Level: Main
- Dimensions: 17 x 14
Heating
- Forced Air, Natural Gas
Cooling
- Ceiling Fan(s), Central Air
Appliances
- Included: Dishwasher, Microwave, Gas Range, Gas Range Connection, Range Hood, Refrigerator
- Laundry: Accessible Utilities or Laundry, In Basement, Main Level
Features
- Ceiling Fan(s), Open Floorplan, Primary Bathroom, Storage
- Flooring: Carpet, Luxury Vinyl
- Basement: Full,Sump Pump
- Number of fireplaces: 1
- Fireplace features: Gas, Recreation Room
- Common walls with other units/homes: No Common Walls
Interior area
- Total structure area: 1,664
- Total interior livable area: 1,664 sqft
Property
Parking
- Total spaces: 2.5
- Parking features: Concrete, Additional Parking, Attached Garage, Garage Door Opener
- Garage spaces: 2.5
Features
- Levels: One
- Patio & porch: Covered Patio, Deck
- Exterior features: Fire Pit, Storage
- Has private pool: Yes
- Pool features: Diving Board, Heated, In Ground
- Has spa: Yes
- Spa features: Spa/Hot Tub
Lot
- Size: 0.34 Acres
- Dimensions: 100X150
Details
- Additional structures: Shed(s)
- Parcel number: 2241417
Construction
Type & style
- Home type: SingleFamily
- Architectural style: Ranch
- Property subtype: Single Family Residence
Materials
- Aluminum Siding, Vinyl Siding
- Foundation: Block
- Roof: Shingle
Condition
- New construction: No
- Year built: 1936
Utilities & green energy
- Sewer: Public Sewer
- Water: Public
- Utilities for property: Cable Available, Cable Connected, Natural Gas Connected
Community & HOA
Community
- Subdivision: Hopeland
HOA
- Has HOA: No
Location
- Region: Toledo
Financial & listing details
- Price per square foot: $142/sqft
- Tax assessed value: $164,100
- Annual tax amount: $3,703
- Date on market: 7/31/2026
- Listing terms: Cash,Conventional,FHA,VA Loan
Price history
| Date | Event | Price |
|---|---|---|
| 9/18/2026 | Sold | $237,000-0.8%$142/sqft |
Source: NORIS #10011018 Report a problem | ||
| 9/18/2026 | Pending sale | $239,000$144/sqft |
Source: NORIS #10011018 Report a problem | ||
| 8/4/2026 | Contingent | $239,000$144/sqft |
Source: NORIS #10011018 Report a problem | ||
| 7/31/2026 | Listed for sale | $239,000$144/sqft |
Source: NORIS #10011018 Report a problem | ||
Public tax history
| Year | Property taxes | Tax assessment |
|---|---|---|
| 2025 | $3,703 +1.2% | $57,435 |
| 2024 | $3,660 +19.6% | $57,435 +42.6% |
| 2023 | $3,061 +1% | $40,285 |
| 2022 | $3,029 +20.2% | $40,285 |
| 2021 | $2,520 +7.2% | $40,285 +21.2% |
| 2020 | $2,350 +70.1% | $33,250 |
| 2019 | $1,381 -34% | $33,250 |
| 2018 | $2,093 +9.3% | $33,250 +10.6% |
| 2017 | $1,914 -1.8% | $30,065 -65% |
| 2016 | $1,949 -2.3% | $85,900 |
| 2015 | $1,995 +36.7% | $85,900 +185.7% |
| 2014 | $1,459 | $30,070 |
| 2013 | $1,459 -26.3% | $30,070 |
| 2012 | $1,979 -29.9% | $30,070 -30.8% |
| 2011 | $2,822 +5% | $43,470 |
| 2010 | $2,689 +0.3% | $43,470 |
| 2009 | $2,680 -2% | $43,470 -13% |
| 2008 | $2,735 +10.7% | $49,980 |
| 2007 | $2,470 +3% | $49,980 |
| 2006 | $2,398 +15.4% | $49,980 +9.4% |
| 2004 | $2,078 +12.5% | $45,680 +3.8% |
| 2003 | $1,847 -4.5% | $44,000 +21% |
| 2002 | $1,934 +15.2% | $36,370 |
| 2001 | $1,680 -49% | $36,370 |
| 2000 | $3,295 | $36,370 |
Find assessor info on the county website
Neighborhood: Whitmer - Trilby
Nearby homes
- $210,0004 bd2 ba2.2k sqft5243 Rowland Rd, Toledo, OH 43613For Sale
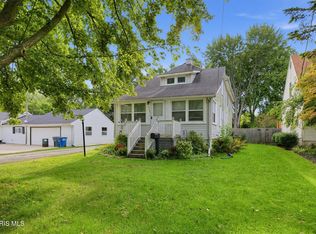
- $110,0002 bd1 ba746 sqft5239 Rowland Rd, Toledo, OH 43613Sold
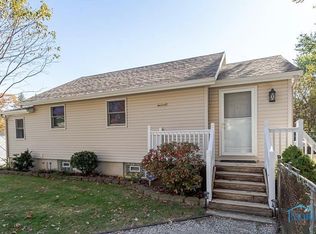
- $153,7003 bd1 ba1.1k sqft5223 Rowland Rd, Toledo, OH 43613Off Market
- $305,0004 bd4 ba1.7k sqft5247 Rowland Rd, Toledo, OH 43613Sold

- $98,0002 bd1 ba680 sqft5241 Rowland Rd, Toledo, OH 43613Sold
- $170,0002 bd1 ba1.5k sqft5215 Rowland Rd, Toledo, OH 43613Sold
- $176,7003 bd1 ba1.2k sqft5253 Rowland Rd, Toledo, OH 43613Off Market
- $142,6003 bd3 ba1k sqft5211 Rowland Rd, Toledo, OH 43613Off Market
Nearby schools
GreatSchools rating
- 5/10Wernert Elementary SchoolGrades: K-6Distance: 0.3 mi
- 7/10Jefferson Junior High SchoolGrades: 7-8Distance: 0.9 mi
- 3/10Whitmer High SchoolGrades: 8-12Distance: 1 mi
Schools provided by the listing agent
- Elementary: Silver Creek
- Middle: Whitmer Middle School
- High: Whitmer
Source: NORIS. This data may not be complete. We recommend contacting the local school district to confirm school assignments for this home.
Get a cash offer in 3 minutes
Find out how much your home could sell for in as little as 3 minutes with a no-obligation cash offer.
Estimated market value
$237,100
Get a cash offer in 3 minutes
Find out how much your home could sell for in as little as 3 minutes with a no-obligation cash offer.
Estimated market value
$237,100
- Ohio
- Lucas County
- Toledo
- 43613
- Whitmer - Trilby
- 5237 Rowland Rd
