Why wait to build when you can move right into this stunning 2025-built home in the highly desirable Center Lake Ranch community? Featuring 4 bedrooms, 3.5 bathrooms, and over 3,000 sq ft of living space, this home offers a thoughtfully designed open floor plan with a spacious great room, a modern kitchen with a large island and walk-in pantry, a first-floor primary suite, and a versatile upstairs loft perfect for a media room, office, or play area. Enjoy the peace of mind of owning a home where everything is new, including the 2025 roof, systems, appliances, and finishes. Conveniently located just minutes from Lake Nona Medical City, Orlando International Airport, SR-417, shopping, dining, and top-rated schools, this move-in-ready home combines comfort, style, and an unbeatable location. Don't miss the opportunity to make it yours!
For sale
Price cut: $11.1K (9/18)
$628,900
5237 STONE RIDGE PLACE, ST CLOUD, FL 34771
4beds
3,058sqft
Single Family Residence
Built in 2025
6,098 Square Feet Lot
$-- Zestimate®
$206/sqft
$84/mo HOA
What's special
- 108 days
- 103
- 3
Zillow last checked:
Listing updated:
Listed by:
Ivan Suarez, Jr 919-760-3693,
LA ROSA REALTY KISSIMMEE 407-930-3530,
Zaida Cordero 863-969-6127,
LA ROSA REALTY KISSIMMEE
Source: Stellar MLS,MLS#: S5151732 Originating MLS: Osceola
Originating MLS: Osceola
Facts & features
Interior
Bedrooms & bathrooms
- Bedrooms: 4
- Bathrooms: 4
- Full bathrooms: 3
- 1/2 bathrooms: 1
Primary bedroom
- Features: En Suite Bathroom, Walk-In Closet(s)
- Level: First
Bedroom 2
- Features: Walk-In Closet(s)
- Level: Second
Bedroom 3
- Features: Walk-In Closet(s)
- Level: Second
Bedroom 4
- Features: Walk-In Closet(s)
- Level: Second
Primary bathroom
- Features: Dual Sinks, En Suite Bathroom, Shower No Tub
- Level: First
Bathroom 2
- Features: Shower No Tub
- Level: First
Bathroom 3
- Features: Shower No Tub
- Level: Second
Bathroom 4
- Level: Second
Dining room
- Level: First
Kitchen
- Features: Breakfast Bar
- Level: First
Living room
- Level: First
Heating
- Central
Cooling
- Central Air
Appliances
- Included: Convection Oven, Cooktop, Dishwasher, Disposal, Microwave, Refrigerator, Tankless Water Heater
- Laundry: Inside
Features
- High Ceilings, Open Floorplan, Primary Bedroom Main Floor, Walk-In Closet(s)
- Flooring: Carpet, Tile
- Has fireplace: No
Interior area
- Total structure area: 3,914
- Total interior livable area: 3,058 sqft
Video & virtual tour
Property
Parking
- Total spaces: 2
- Parking features: Garage - Attached
- Attached garage spaces: 2
Features
- Levels: Two
- Stories: 2
- Exterior features: Irrigation System
Lot
- Size: 6,098 Square Feet
Details
- Parcel number: 292531094200010440
- Zoning: X
- Special conditions: None
Construction
Type & style
- Home type: SingleFamily
- Property subtype: Single Family Residence
Materials
- Concrete, Stucco, Vinyl Siding
- Foundation: Slab
- Roof: Shingle
Condition
- New construction: No
- Year built: 2025
Utilities & green energy
- Electric: Photovoltaics Third-Party Owned
- Sewer: Public Sewer
- Water: Public
- Utilities for property: Electricity Available, Solar, Water Available
Green energy
- Energy generation: Solar
Community & HOA
Community
- Pet fee: $0 monthly
- Subdivision: WATERS AT CENTER LAKE RANCH PH 1A
HOA
- Has HOA: Yes
- HOA fee: $84 monthly
- HOA name: THE WATERS AT CENTER LAKE RANCH HOA
Location
- Region: Saint Cloud
Financial & listing details
- Price per square foot: $206/sqft
- Tax assessed value: $66,000
- Annual tax amount: $3,778
- Date on market: 6/18/2026
- Cumulative days on market: 103 days
- Listing terms: Cash,Conventional,FHA,VA Loan
- Ownership: Fee Simple
- Total actual rent: 0
- Electric utility on property: Yes
- Road surface type: Asphalt
Estimated market value
Not available
Estimated sales range
Not available
$3,237/mo
Price history
| Date | Event | Price |
|---|---|---|
| 9/18/2026 | Price change | $628,900-1.7%$206/sqft |
Source:  Stellar MLS #S5151732 Report a problem Stellar MLS #S5151732 Report a problem | ||
| 8/11/2026 | Price change | $640,000-0.8%$209/sqft |
Source: Stellar MLS #S5151732 Report a problem | ||
| 6/18/2026 | Listed for sale | $645,000+12.2%$211/sqft |
Source: Stellar MLS #S5151732 Report a problem | ||
| 5/22/2025 | Sold | $575,000$188/sqft |
Source: Public Record Report a problem | ||
Public tax history
| Year | Property taxes | Tax assessment |
|---|---|---|
| 2025 | $3,779 +15% | $66,000 +65% |
| 2024 | $3,285 | $40,000 |
Find assessor info on the county website
Monthly payment
Est. payment
Payment breakdown
Explore the cost of this home by adjusting the details. Changes won't be saved.Climate risks
Neighborhood: 34771
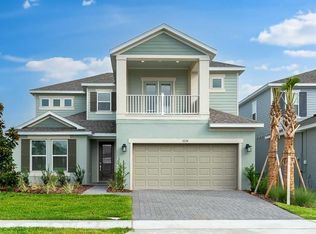
- $580,0005 bd5 ba3.4k sqft5224 Stone Ridge Place St, Saint Cloud, FL 34771Sold
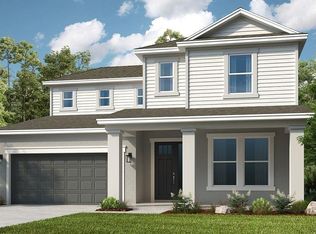
- $575,0004 bd4 ba3k sqft5237 Stone Ridge Place St, Saint Cloud, FL 34771Sold

- $567,0004 bd3 ba3k sqft5249 Stone Ridge Place St, Saint Cloud, FL 34771Sold
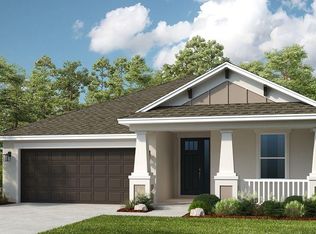
- $480,0003 bd2 ba2k sqft5231 Stone Ridge Place St, Saint Cloud, FL 34771Sold
Similar homes
- $630,0004 bd4 ba3k sqft5210 EDENMORE STREET, ST CLOUD, FL 34771New Construction

 MLS ID #O6427936, Michelle Campbell, TAYLOR MORRISON REALTY OF FLORIDA INC. Stellar MLS
 - from $630,9994 bd4 ba3.5k sqftNantucket Plan, The Waters at Center Lake Ranch, Saint Cloud, FL 34771New Construction
 Taylor Morrison
 - $664,9905 bd4 ba3k sqft5406 LASSEN STREET, ST CLOUD, FL 34771New Construction
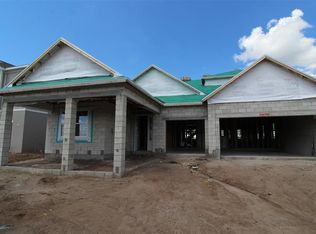 Stellar MLS
 - $600,0004 bd4 ba2.5k sqft1224 TEAL CREEK DRIVE, ST CLOUD, FL 34771New Construction
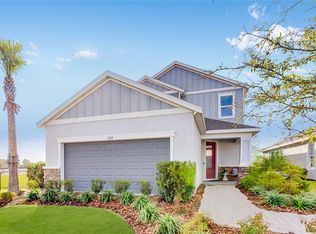 Stellar MLS
 - $619,9905 bd5 ba3.1k sqft1314 HYDE STREET, ST CLOUD, FL 34771New ConstructionMLS ID #O6397801, Stacie Brown Kelly, KELLER WILLIAMS ADVANTAGE REALTY. Stellar MLS
- $679,9905 bd4 ba3.8k sqft5400 LASSEN STREET, ST CLOUD, FL 34771New ConstructionStellar MLS
- $599,9905 bd5 ba3.1k sqft5284 HIGH LINE DRIVE, ST CLOUD, FL 34771New ConstructionStellar MLS
- $699,9905 bd4 ba3.1k sqft5409 PARK GUELL STREET, ST CLOUD, FL 34771New ConstructionStellar MLS
