Some homes just make life easier - and this inviting one-owner brick beauty in one of Alexandria's most convenient and popular neighborhoods is a perfect example. With an exceptionally convenient location near Versailles Blvd, you can get anywhere from here with ease. Lovingly maintained by same owner for many years and designed with everyday comfort in mind, this 3-bedroom, 2-bath home welcomes its lucky owner and guests with pleasing neutral paint colors throughout, soaring 9-foot and 10-foot ceilings and an open floor plan blessed with plenty of natural light from large windows in most rooms. The split floor plan is designed with the oversized owner suite and its spacious walk-in closet and sizable bath ( like baths usually seen in larger homes) on one side of the home and two other bedrooms and bath located on opposite wing divided by main living area, kitchen and both formal and informal dining areas. The generously sized laundry room offers plenty of folding and storage space and the washer and dryer are part of the sale if buyer desires. Guests and family feel right at home in the main living area with its focal point fireplace and decorative storage shelves. The kitchen is accented by large central serving and seating island, plentiful cabinets and counter space, and stainless Samsung refrigerator and 5-burner range/oven (both appx age 5 years) that remain with property. The light-filled informal dining area faces the back yard and the more formal dining room (which would also make a great office) is located right off the foyer. The oversized double garage conveniently offers two entry doors. If you love the outdoors and changing seasons, step outside to a privacy fenced backyard with brick-edged landscaping beds, covered patio and hidden storage room with plenty of room for tools and gardening necessities. Property is under termite contract with J&J. All furniture and furnishings in dining room reserved by seller. Property has active indoor and outdoor cameras FYI
Contingent
$302,000
5238 Rue Notre Dame, Alexandria, LA 71303
3beds
1,892sqft
Single Family Residence
Built in 2003
10,262 Square Feet Lot
$295,300 Zestimate®
$160/sqft
$-- HOA
What's special
- 12 days
- 218
- 11
Zillow last checked:
Listing updated:
Listed by:
ROSE STEEPLETON,
LATTER AND BLUM Central Realty LLC 318-445-7653
Source: ROAM MLS,MLS#: 2581422
Facts & features
Interior
Bedrooms & bathrooms
- Bedrooms: 3
- Bathrooms: 2
- Full bathrooms: 2
Primary bedroom
- Description: Lower Level, Ceiling Ht: 10, Flooring: Carpet
- Area: 335.78 Square Feet
- Dimensions: 16.3 x20.6
Bedroom
- Description: Lower Level, Ceiling Ht: 12, Flooring: Carpet
- Area: 144 Square Feet
- Dimensions: 12x12
Bedroom
- Description: Lower Level, Ceiling Ht: 9, Flooring: Carpet
- Area: 120 Square Feet
- Dimensions: 10x12
Breakfast
- Description: Lower Level, Ceiling Ht: 9, Flooring: Tile
- Area: 87.15 Square Feet
- Dimensions: 10.5x8.3
Den
- Description: Lower Level, Ceiling Ht: 10, Flooring: Carpet
- Area: 262.64 Square Feet
- Dimensions: 13.4 x19.6
Dining room
- Description: Lower Level, Ceiling Ht: 10, Flooring: Engineered Wood
- Area: 115.5 Square Feet
- Dimensions: 11x10.5
Kitchen
- Description: Lower Level, Ceiling Ht: 9, Flooring: Tile
- Area: 168.48 Square Feet
- Dimensions: 10.8 x15.6
Laundry
- Description: Lower Level, Ceiling Ht: 9, Flooring: Tile
- Area: 68.68 Square Feet
- Dimensions: 10.25 x6.7
Heating
- Central, Other
Cooling
- Central Air, Ceiling Fan(s), Other
Appliances
- Included: Dryer, Disposal, Dishwasher, Microwave, Refrigerator, Washer, Stainless Steel Appliance(s), Range, Oven
- Laundry: Electric Dryer Hookup, Washer Hookup
Features
- Flooring: Carpet, Engineered Hardwood, Tile
- Has fireplace: Yes
- Fireplace features: Gas
Interior area
- Total structure area: 2,624
- Total interior livable area: 1,892 sqft
Video & virtual tour
Property
Parking
- Total spaces: 2
- Parking features: Attached Garage
- Has garage: Yes
Features
- Levels: One
- Stories: 1
- Fencing: Full,Other,Wood
Lot
- Size: 10,262 Square Feet
- Dimensions: 76 x 121
- Features: Other
Details
- Parcel number: 1010851300
Construction
Type & style
- Home type: SingleFamily
- Architectural style: Traditional
- Property subtype: Single Family Residence
Materials
- Brick
- Foundation: Slab
- Roof: Shingle
Condition
- Year built: 2003
- Major remodel year: 2003
Utilities & green energy
- Sewer: Public Sewer
- Water: Public
- Utilities for property: Natural Gas Available
Community & HOA
Community
- Subdivision: Fairfield
HOA
- Has HOA: No
Location
- Region: Alexandria
Financial & listing details
- Price per square foot: $160/sqft
- Tax assessed value: $217,000
- Annual tax amount: $2,265
- Date on market: 10/15/2026
Estimated market value
$295,300
$281,000 - $310,000
$1,865/mo
Price history
| Date | Event | Price |
|---|---|---|
| 10/26/2026 | Contingent | $302,000$160/sqft |
Source:  ROAM MLS #2581422 Report a problem | ||
| 10/15/2026 | Listed for sale | $302,000$160/sqft |
Source: GCLRA #2581422 Report a problem | ||
| 12/15/2003 | Sold | -- |
Source: ROAM MLS #C99910 Report a problem | ||
Public tax history
| Year | Property taxes | Tax assessment |
|---|---|---|
| 2025 | $2,265 -1.2% | $21,700 |
| 2024 | $2,292 +4.9% | $21,700 +6.4% |
| 2023 | $2,186 -0.9% | $20,400 |
| 2022 | $2,206 +18.1% | $20,400 |
| 2021 | $1,868 +0% | $20,400 |
| 2020 | $1,867 +5.1% | $20,400 +5.2% |
| 2019 | $1,776 -8.5% | $19,400 |
| 2018 | $1,942 +16.5% | $19,400 |
| 2017 | $1,667 -1.1% | $19,400 |
| 2016 | $1,686 -31.4% | $19,400 -0.3% |
| 2015 | $2,456 -0.3% | $19,457 |
| 2014 | $2,464 +3.9% | $19,457 |
| 2013 | $2,371 +1.2% | $19,457 |
| 2012 | $2,344 -5.3% | $19,457 -5.9% |
| 2011 | $2,474 | $20,680 |
| 2010 | $2,474 +21% | $20,680 |
| 2009 | $2,046 +11.3% | $20,680 +10% |
| 2007 | $1,838 +1% | $18,800 |
| 2006 | $1,819 +66.4% | $18,800 |
| 2005 | $1,093 -6.8% | $18,800 |
| 2004 | $1,173 +1274% | $18,800 +2250% |
| 2002 | $85 -91.7% | $800 |
| 2001 | $1,024 -0.1% | $800 |
| 2000 | $1,025 | $800 |
Find assessor info on the county website
Monthly payment
Est. payment
Payment breakdown
Explore the cost of this home by adjusting the details. Changes won't be saved.Climate risks
Neighborhood: 71303

Similar homes
- $278,9003 bd2 ba2.3k sqft59 Terra Ave, Alexandria, LA 71303For Sale By Owner

- $274,9003 bd2 ba1.9k sqft511 Sweetbriar Dr, Alexandria, LA 71303For Sale

 MLS ID #2575236, CHERYL SOILEAU, LATTER AND BLUM Central Realty LLC. ROAM MLS
- $274,0003 bd2 ba1.9k sqft407 Tanglewood Dr, Alexandria, LA 71303For Sale
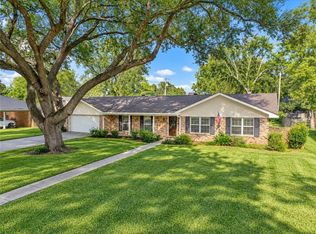 MLS ID #2581450, RUSTY WILDER, The Wilder Group. ROAM MLS
- $249,0003 bd2 ba1.9k sqft315 Post Oak Blvd, Alexandria, LA 71303For Sale
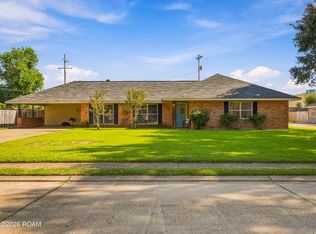 MLS ID #200IJU, Cardell Rubin, The Signature Brokerage. ROAM MLS
- $329,0003 bd3 ba2.5k sqft4004 Huntwick Blvd, Alexandria, LA 71303For SaleMLS ID #2563562, CHRISTIAN CUNNINGHAM, CENTURY 21 BUELOW-MILLER REALTY. ROAM MLS
- $249,0003 bd2 ba1.7k sqft6601 Lodi Rd, Alexandria, LA 71303For SaleMLS ID #2560416, Cade Ostenson, THE TRISH LELEUX GROUP. ROAM MLS
- $259,9004 bd4 ba2.5k sqft527 Wimbledon Blvd, Alexandria, LA 71303For SaleMLS ID #2574814, JAMIE LEMOINE, LATTER AND BLUM Central Realty LLC. ROAM MLS
- $255,0003 bd2 ba2.1k sqft715 Tanglewood Dr, Alexandria, LA 71303For SaleMLS ID #2574674, VIRGINIA RACHAL, KELLER WILLIAMS REALTY CENLA PARTNERS. ROAM MLS
- $239,9004 bd3 ba2.3k sqft4710 Waverly Blvd, Alexandria, LA 71303For SaleMLS ID #2565652, BRENDA LUTTGEHARM, CENTURY 21 BUELOW-MILLER REALTY. ROAM MLS
- $262,5003 bd3 ba2k sqft208 Ridgewood Blvd, Alexandria, LA 71303For SaleMLS ID #2565148, Jessica Gallent, The Wilder Group. ROAM MLS
- $259,0003 bd2 ba1.7k sqft6625 Lodi Rd, Alexandria, LA 71303For SaleMLS ID #2571811, SUSAN MATHEWS, LATTER AND BLUM Central Realty LLC. ROAM MLS
- $227,7503 bd2 ba2.1k sqft4315 Whitefield Blvd, Alexandria, LA 71303For SaleMLS ID #2571360, VAN ROY, ROCH MICHAEL, INC.. ROAM MLS
- $279,9003 bd2 ba2.3k sqft2340 Jackson St, Alexandria, LA 71301For SaleMLS ID #2564856, Tate Moran, STEVEN SEALE PROPERTIES, LLC. ROAM MLS
- $450,0005 bd3 ba2.7k sqft6301 W West Morgan Dr, Alexandria, LA 71303For SaleMLS ID #200IWF, Steven Seale, STEVEN SEALE PROPERTIES, LLC. ROAM MLS
- $265,0004 bd3 ba2.6k sqft3320 Parkway Dr, Alexandria, LA 71301For SaleMLS ID #200IRK, Chad Bordelon, LATTER AND BLUM Central Realty LLC. ROAM MLS
- $242,9004 bd3 ba2.4k sqft202 Sweetbriar Dr, Alexandria, LA 71303For SaleMLS ID #2535373, Buck Holt, LATTER AND BLUM Central Realty LLC. ROAM MLS
- $189,0004 bd2 ba1.5k sqft740 Highpoint Ct, Alexandria, LA 71303For SaleMLS ID #2573640, JENNIFER BYRD, RITCHIE REAL ESTATE. ROAM MLS
- $235,0003 bd2 ba2k sqft5524 Navaho Trl, Alexandria, LA 71301For SaleMLS ID #200IKJ, JOHN WALKER, KELLER WILLIAMS REALTY CENLA PARTNERS. ROAM MLS
- $250,0003 bd2 ba1.9k sqft5511 Mildred Ave, Alexandria, LA 71301For SaleMLS ID #2567066, DANNY LAIR, KELLER WILLIAMS REALTY CENLA PARTNERS. ROAM MLS
