Northwoods charm meets rare double-lake frontage. As you enter this private and pristine 7 acre property, you will fall in love with the mature White Pine, Red Pine and Cedars throughout the landscape. Offering over 600 feet of total shoreline, this unique property features more than 315 feet of frontage on recreational Turtle Lake, plus over 330 feet of frontage on Grass Lake—a renowned local fishing hot spot! From this location on Turtle lake, the south views are breathtaking and the breezes are heavenly. Step inside this 3 bedroom home to the bright living and kitchen space, framed by a cozy, large wood fireplace and oversized lakeside windows. The modern improvements seamlessly blend convenience with a classic up north feel. Unwind in the attached 3 season porch or look out for local wildlife from the bird-watching decks.
The acreage is an outdoor enthusiast's dream. Walk or drive down the cleared trails to fish, swim, or boat on the pristine waters of Turtle Lake. When you want a change of pace, head across the quiet road to launch a kayak or drop a line into Grass Lake. There is also plenty of room for family and friends to park their visiting RV's in the cleared space among the pines. The property offers unmatched proximity to Itasca County's premier hunting and recreational trail systems.
Active
$549,900
52384 Becker Rd, Bigfork, MN 56628
3beds
1,129sqft
Single Family
Built in 1977
7 Acres Lot
$535,400 Zestimate®
$487/sqft
$-- HOA
What's special
Double-lake frontageCozy large wood fireplaceOversized lakeside windowsBird-watching decks
- 129 days
- 521
- 29
Zillow last checked:
Listing updated:
Listed by:
Gregory J. Anselmo 218-244-4648,
EDGE OF THE WILDERNESS REALTY
Source: NorthstarMLS as distributed by MLS GRID,MLS#: 7076512
Facts & features
Interior
Bedrooms & bathrooms
- Bedrooms: 3
- Bathrooms: 1
- 3/4 bathrooms: 1
Bedroom
- Level: Main
- Area: 108 Square Feet
- Dimensions: 12 x 9
Bedroom 2
- Level: Main
- Area: 130 Square Feet
- Dimensions: 10 x 13
Bedroom 3
- Level: Main
- Area: 100 Square Feet
- Dimensions: 10 x 10
Bathroom
- Level: Main
- Area: 48 Square Feet
- Dimensions: 8 x 6
Garage
- Level: Main
- Area: 768 Square Feet
- Dimensions: 32 x 24
Other
- Level: Main
- Area: 330 Square Feet
- Dimensions: 15 x 22
Informal dining room
- Level: Main
- Area: 120 Square Feet
- Dimensions: 10 x 12
Kitchen
- Level: Main
- Area: 140 Square Feet
- Dimensions: 14 x 10
Living room
- Level: Main
- Area: 266 Square Feet
- Dimensions: 19 x 14
Other
- Level: Main
- Area: 220 Square Feet
- Dimensions: 10 x 22
Utility room
- Level: Main
- Area: 78 Square Feet
- Dimensions: 13 x 6
Heating
- Forced Air, Fireplace(s)
Cooling
- Central Air
Appliances
- Included: Cooktop, Dryer, Electric Water Heater, Range, Refrigerator, Washer
- Laundry: Main Level
Features
- Basement: Crawl Space
- Number of fireplaces: 1
- Fireplace features: Living Room, Stone, Wood Burning
Interior area
- Total structure area: 1,129
- Total interior livable area: 1,129 sqft
- Finished area above ground: 1,129
- Finished area below ground: 0
Video & virtual tour
Property
Parking
- Total spaces: 2
- Parking features: Detached Garage, Gravel, Heated Garage, Insulated Garage
- Garage spaces: 2
- Details: Garage Dimensions (32 x 24)
Accessibility
- Accessibility features: None
Features
- Levels: One
- Stories: 1
- Patio & porch: Deck, Glass Enclosed, Wrap Around
- Has view: Yes
- View description: South
- Waterfront features: Lake Front, Waterfront Elevation(26-40), Lake Bottom(Reeds, Sand)
- Frontage length: Water Frontage: 315
Lot
- Size: 7 Acres
- Dimensions: 315 x 926 x 337 x 1016
- Features: Tree Coverage - Heavy
- Topography: High Ground,Wooded
Details
- Additional structures: Garage(s), Guest House
- Foundation area: 1129
- Additional parcels included: 261313302
- Parcel number: 261313202
- Zoning description: Residential-Single Family
- Wooded area: 304920
Construction
Type & style
- Home type: SingleFamily
- Property subtype: Single Family
Materials
- Block, Frame
- Roof: Rubber
Condition
- New construction: No
- Year built: 1977
Utilities & green energy
- Electric: 200+ Amp Service, Power Company: Northern Itasca Electric
- Gas: Propane, Wood
- Sewer: Private Sewer, Septic System Compliant - Yes, Tank with Drainage Field
- Water: 4-Inch Submersible, Private
Community & HOA
HOA
- Has HOA: No
Location
- Region: Bigfork
Financial & listing details
- Price per square foot: $487/sqft
- Tax assessed value: $393,200
- Annual tax amount: $3,261
- Date on market: 5/22/2026
Estimated market value
$535,400
$509,000 - $562,000
$1,737/mo
Price history
| Date | Event | Price |
|---|---|---|
| 5/22/2026 | Listed for sale | $549,900+183.5%$487/sqft |
Source:  NorthstarMLS as distributed by MLS GRID #7076512 Report a problem NorthstarMLS as distributed by MLS GRID #7076512 Report a problem | ||
| 11/21/2018 | Sold | $194,000$172/sqft |
Source: NorthstarMLS as distributed by MLS GRID #5312872 Report a problem | ||
Public tax history
| Year | Property taxes | Tax assessment |
|---|---|---|
| 2025 | $3,077 -1.9% | $382,101 -0.6% |
| 2024 | $3,135 +23.7% | $384,281 +7.9% |
| 2023 | $2,535 +21.9% | $356,113 |
| 2022 | $2,079 -4.6% | -- |
| 2021 | $2,179 -4.1% | -- |
| 2020 | $2,271 -0.7% | -- |
| 2019 | $2,287 -12.5% | -- |
| 2018 | $2,614 +12.1% | -- |
| 2017 | $2,332 -20.2% | -- |
| 2016 | $2,924 | -- |
| 2015 | $2,924 +2.3% | -- |
| 2014 | $2,858 | -- |
| 2013 | -- | -- |
| 2012 | -- | -- |
| 2011 | -- | -- |
| 2010 | -- | -- |
Find assessor info on the county website
Monthly payment
Est. payment
Payment breakdown
Explore the cost of this home by adjusting the details. Changes won't be saved.Climate risks
Neighborhood: 56628
Similar homes

- $479,9003 bd2 ba1.3k sqft50573 Evergreen Point Rd, Bigfork, MN 56628For Sale

 MLS ID #7096048, JASON RITTER, MN LAKESHORE PROPERTIES/MN UP NORTH REALTY. NorthstarMLS as distributed by MLS GRID
 - $309,9004 bd1 ba1.1k sqft49480 Center Point Rd, Bigfork, MN 56628For Sale
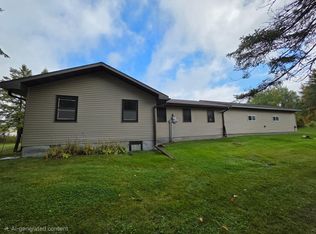 MLS ID #7148065, Stephanie Alzen, MN DIRECT PROPERTIES. NorthstarMLS as distributed by MLS GRID
 - $399,9003 bd2 ba1.6k sqft49616 Center Point Rd, Bigfork, MN 56628For Sale
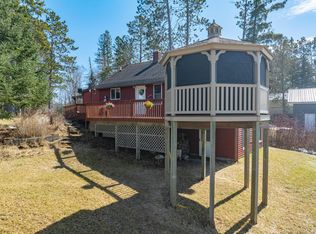 MLS ID #7046282, Amanda Eklund, Pro Source Real Estate Group, LLC. NorthstarMLS as distributed by MLS GRID
 - $649,0003 bd2 ba1.4k sqft25440 Odonnell Ln, Bigfork, MN 56628For Sale
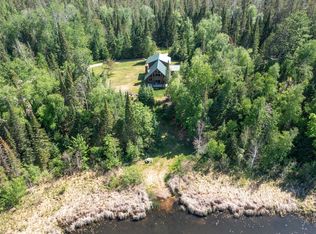 MLS ID #7037240, Jeremy Miller, Edina Realty, Inc.. NorthstarMLS as distributed by MLS GRID
 - $698,0003 bd1 ba1.2k sqft51946 N Wasson Lake Rd, Bigfork, MN 56628For SaleMLS ID #7092372, Gregory J. Anselmo, EDGE OF THE WILDERNESS REALTY. NorthstarMLS as distributed by MLS GRID
- $549,9003 bd3 ba1.5k sqft55603 Eggar Rd, Spring Lake, MN 56680For SaleMLS ID #7130162, Jackie Lawson, MOVE IT REAL ESTATE GROUP/LAKEHOMES.COM. NorthstarMLS as distributed by MLS GRID
- $449,9002 bd2 ba1.3k sqft55556 Eggar Rd, Max, MN 56680For SaleMLS ID #7138696, Jackie Lawson, MOVE IT REAL ESTATE GROUP/LAKEHOMES.COM. NorthstarMLS as distributed by MLS GRID
- $489,9003 bd1 ba1.5k sqft52875 County Road 155, Deer River, MN 56636For SaleMLS ID #7123042, Wendy J Uzelac, RE/MAX Advantage Plus. NorthstarMLS as distributed by MLS GRID
- $399,0004 bd1 ba1.2k sqft46552 County Road 346, Bovey, MN 55709For SaleMLS ID #7135864, Tammi Bischoff, COLDWELL BANKER NORTHWOODS. NorthstarMLS as distributed by MLS GRID
- $284,9002 bd1 ba780 sqft56161 Whitefish Trl, Max, MN 56659For SaleMLS ID #7082491, Andrew Thienes, Blackduck Realty. NorthstarMLS as distributed by MLS GRID
- $339,9002 bd1 ba702 sqft35291 N Johnson Lake Rd, Deer River, MN 56636For SaleMLS ID #7107516, Bridger Hopkins, Pemberton RE. NorthstarMLS as distributed by MLS GRID
- $290,0003 bd2 ba1.3k sqft49231 County Road 173 #10, Deer River, MN 56636For SaleMLS ID #7074539, Dan Nielsen, Real Broker,LLC. NorthstarMLS as distributed by MLS GRID
