Beautifully updated 3 bedroom, 3 full bath home with 2,016 sq ft on a peaceful 9-acre mostly wooded property. This move-in-ready home features modern updates throughout, spacious living areas, and serene views in every direction. Enjoy abundant wildlife, privacy, and room to roam. Ideal for outdoor enthusiasts with plenty of space for trails, recreation, or future outbuildings. A rare opportunity to own an updated home with acreage in a quiet country setting.
For sale
$225,000
5239 Turtle Rd, Turner, MI 48765
3beds
2,016sqft
Single Family Residence
Built in 2002
8.96 Acres Lot
$186,500 Zestimate®
$112/sqft
$-- HOA
What's special
Modern updates throughoutRoom to roamAbundant wildlifeMove-in-ready home
- 23 days
- 1,044
- 68
Zillow last checked:
Listing updated:
Listed by:
Tammy Walz 989-259-4880,
Ayre/Rhinehart Bay REALTORS 989-892-4800
Source: MiRealSource,MLS#: 50218864 Originating MLS: Bay County REALTOR Association
Originating MLS: Bay County REALTOR AssociationFacts & features
Interior
Bedrooms & bathrooms
- Bedrooms: 3
- Bathrooms: 3
- Full bathrooms: 3
Rooms
- Room types: Entry
Bedroom 1
- Features: Carpet
- Level: First
- Area: 180
- Dimensions: 12 x 15
Bedroom 2
- Features: Carpet
- Level: First
- Area: 140
- Dimensions: 10 x 14
Bedroom 3
- Features: Carpet
- Level: First
- Area: 132
- Dimensions: 11 x 12
Bathroom 1
- Features: Laminate
- Level: First
- Area: 99
- Dimensions: 9 x 11
Bathroom 2
- Features: Linoleum
- Level: First
- Area: 42
- Dimensions: 6 x 7
Bathroom 3
- Features: Linoleum
- Level: First
- Area: 132
- Dimensions: 11 x 12
Dining room
- Features: Laminate
- Level: First
- Area: 120
- Dimensions: 12 x 10
Family room
- Features: Wood
- Level: First
- Area: 272
- Dimensions: 17 x 16
Kitchen
- Features: Laminate
- Level: First
- Area: 144
- Dimensions: 12 x 12
Living room
- Features: Carpet
- Level: First
- Area: 425
- Dimensions: 17 x 25
Heating
- Forced Air, Propane
Appliances
- Included: Dishwasher, Dryer, Microwave, Range/Oven, Refrigerator, Washer, Electric Water Heater
- Laundry: First Floor Laundry
Features
- Flooring: Carpet, Laminate, Wood, Linoleum
- Basement: Crawl Space
- Has fireplace: No
Interior area
- Total structure area: 2,016
- Total interior livable area: 2,016 sqft
- Finished area above ground: 2,016
- Finished area below ground: 0
Property
Parking
- Total spaces: 2
- Parking features: Attached
- Attached garage spaces: 2
Features
- Levels: One
- Stories: 1
- Frontage type: Road
- Frontage length: 330
Lot
- Size: 8.96 Acres
- Dimensions: 330 x 1320
- Features: Wooded
Details
- Parcel number: 09002910001000
- Special conditions: Private
Construction
Type & style
- Home type: SingleFamily
- Architectural style: Ranch
- Property subtype: Single Family Residence
Materials
- Vinyl Siding
Condition
- Year built: 2002
Utilities & green energy
- Sewer: Septic Tank
- Water: Other-See Remarks
Community & HOA
Community
- Subdivision: Sherman
HOA
- Has HOA: No
Location
- Region: Turner
Financial & listing details
- Price per square foot: $112/sqft
- Tax assessed value: $113,200
- Annual tax amount: $1,091
- Date on market: 8/18/2026
- Cumulative days on market: 24 days
- Listing agreement: Exclusive Right To Sell
- Listing terms: Cash,Conventional,FHA,VA Loan
- Road surface type: Paved
- Body type: Manufactured After 1976
Estimated market value
$186,500
$151,000 - $222,000
$1,476/mo
Price history
| Date | Event | Price |
|---|---|---|
| 8/18/2026 | Listed for sale | $225,000+60.7%$112/sqft |
Source:  MiRealSource #50218864 Report a problem MiRealSource #50218864 Report a problem | ||
| 12/25/2023 | Listing removed | -- |
Source:  NGLRMLS #1893000 Report a problem NGLRMLS #1893000 Report a problem | ||
| 12/24/2021 | Sold | $140,000-6.7%$69/sqft |
Source: NGLRMLS #1893000 Report a problem | ||
| 9/27/2021 | Pending sale | $150,000$74/sqft |
Source: NGLRMLS #1893000 Report a problem | ||
| 9/15/2021 | Listed for sale | $150,000$74/sqft |
Source: NGLRMLS #1893000 Report a problem | ||
Public tax history
| Year | Property taxes | Tax assessment |
|---|---|---|
| 2025 | $1,070 +13.7% | $56,600 -5% |
| 2024 | $941 +17.7% | $59,600 +20.4% |
| 2023 | $800 -4.4% | $49,500 +17.9% |
| 2022 | $837 +3.2% | $42,000 -2.8% |
| 2021 | $811 | $43,200 +5.9% |
| 2020 | $811 | $40,800 -0.5% |
| 2019 | -- | $41,000 -2.6% |
| 2018 | -- | $42,100 -1.2% |
| 2017 | -- | $42,600 |
| 2016 | -- | $42,600 -8.4% |
| 2015 | -- | $46,500 -3.3% |
| 2014 | -- | $48,100 -2.8% |
| 2013 | -- | $49,500 -38.2% |
| 2012 | -- | $80,100 |
| 2011 | -- | $80,100 -19.7% |
| 2010 | -- | $99,800 |
Find assessor info on the county website
Monthly payment
Est. payment
Payment breakdown
Explore the cost of this home by adjusting the details. Changes won't be saved.Climate risks
Neighborhood: 48765
Nearby schools
Schools provided by the listing agent
- District: Whittemore Prescott Area SD
Source: MiRealSource. This data may not be complete. We recommend contacting the local school district to confirm school assignments for this home.
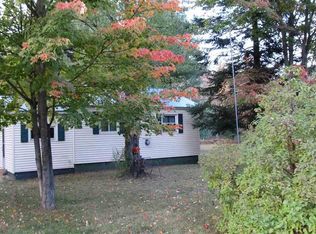
Similar homes
- $224,9003 bd2 ba1.6k sqft1171 N M 65, Twining, MI 48766For Sale
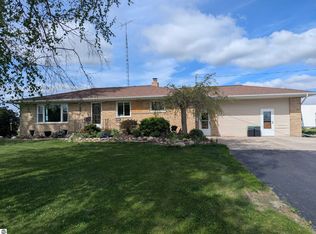 MLS ID #1945669, JOHN STANLEY. NGLRMLS
 - $269,0003 bd2 ba2.8k sqft755 N Lakeview Dr, Hale, MI 48739For Sale
 MLS ID #1950313, JEFF PUKALL. NGLRMLS
 - $214,9003 bd1 ba1.1k sqft3818 E Hammel Beach Rd, Au Gres, MI 48703For Sale
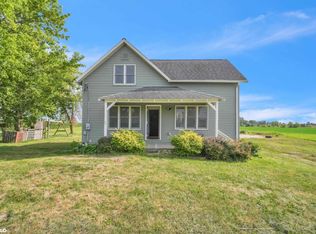
 MLS ID #50219290, Taylor Cobb, HOMEFLO. MiRealSource
 - $234,9004 bd2 ba2.1k sqft8911 Ora Lake Rd, Hale, MI 48739For Sale
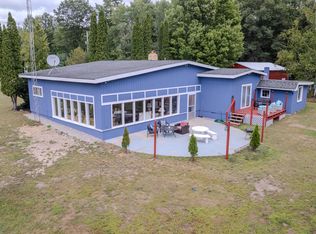
 MLS ID #201842486, Audrey Plucinski, Century 21 Realty North Houghton Lake. WWMLS
 - $219,9004 bd1 ba1.6k sqft342 N Chambers Rd, Tawas City, MI 48763For Sale
 MLS ID #20261053778, Sherrie Brindley, Clients First, REALTORS®. Realcomp II
 - $150,0003 bd2 ba1.1k sqft3815 Greenwood Rd, Prescott, MI 48756For SaleMLS ID #50221042, Christopher Parker, EXP Realty. MiRealSource
- $219,0002 bd1 ba1.3k sqft8920 Ora Lake Rd, Hale, MI 48739For SaleMLS ID #50219370, Philip Essenmacher, SUGAR SPRINGS REAL ESTATE. MiRealSource
- $150,0004 bd2 ba1.7k sqft2273 S M 65, Whittemore, MI 48770For SaleMLS ID #20261035293, Patrick Linsdau, TAP CRE. Realcomp II
- $239,0004 bd3 ba2.1k sqft114 W 1st St, Tawas City, MI 48763For SaleMLS ID #20261068691, Zack Lessner, New Michigan Realty. Realcomp II
- $229,0003 bd1 ba1.6k sqft709 E Michigan Ave, Au Gres, MI 48703For SaleMLS ID #20261053550, Scott Brown, Great Lakes Real Estate Agency LLC. Realcomp II
- $209,0003 bd1 ba1.2k sqft124 W Saginaw St Lot 3 & 4, Au Gres, MI 48703For SaleMLS ID #77080072548, DENNIS STANLEY, ARENAC REALTY CO., PETE STANLEY & ASSOCIATES. Realcomp II
- $225,0003 bd2 ba1.4k sqft4837 Diehl Trl, Hale, MI 48739For SaleMLS ID #50215390, Laura Pfeil, KW Platinum. MiRealSource
- $249,9003 bd2 ba1.9k sqft3371 Mill Station Rd, Hale, MI 48739For SaleMLS ID #50216294, Justin McGregor, MI Skye Realty LLC. MiRealSource
