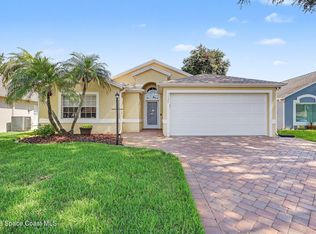
Charming, updated, and perfectly located! This beautifully maintained home delivers big on thoughtful updates. It features vaulted ceilings and a beautiful lake view, creating an inviting and open feel. The updated kitchen features KitchenAid appliances, granite countertops, and under-cabinet lighting. You'll also find refreshed bathrooms, tile flooring throughout, recessed lighting, and organized closets. A durable metal roof, new water heater and accordion storm shutters provide added peace of mind. Enjoy easy Florida living in a home conveniently located near beautiful beaches, shopping, dining, and everyday amenities. Move-in ready and full of character, this one is a must-see!
For sale
$339,000
2809 Maderia Cir, Melbourne, FL 32935
3beds
1,292sqft
Single Family Residence
Built in 2000
4,356 Square Feet Lot
$327,100 Zestimate®
$262/sqft
$26/mo HOA
What's special
Beautiful lake viewGranite countertopsDurable metal roofVaulted ceilingsAccordion storm shuttersTile flooring throughoutRefreshed bathrooms
- 1 day |
- 284 |
- 18 |
Likely to sell faster than
Zillow last checked:
Listing updated:
Listed by:
Kelli Wilkin 321-604-6588,
Denovo Realty
Source: Space Coast AOR,MLS#: 1084917
Facts & features
Interior
Bedrooms & bathrooms
- Bedrooms: 3
- Bathrooms: 2
- Full bathrooms: 2
Heating
- Central, Electric
Cooling
- Central Air
Appliances
- Included: Dishwasher, Disposal, Dryer, Electric Oven, Electric Range, Freezer, Gas Water Heater, Ice Maker, Microwave, Refrigerator, Washer
Features
- Breakfast Bar, Ceiling Fan(s), Open Floorplan, Vaulted Ceiling(s)
- Flooring: Tile
- Has fireplace: No
Interior area
- Total interior livable area: 1,292 sqft
Property
Parking
- Total spaces: 2
- Parking features: Attached, Garage, Garage Door Opener
- Attached garage spaces: 2
Features
- Levels: One
- Stories: 1
- Patio & porch: Covered, Patio, Porch, Rear Porch, Screened
- Exterior features: Storm Shutters
- Has view: Yes
- View description: Lake, Water
- Has water view: Yes
- Water view: Lake,Water
Lot
- Size: 4,356 Square Feet
- Features: Few Trees, Sprinklers In Front, Sprinklers In Rear
Details
- Additional parcels included: 2736681
- Parcel number: 2737080400000.00089.00
- Zoning description: Residential
- Special conditions: Standard
Construction
Type & style
- Home type: SingleFamily
- Property subtype: Single Family Residence
Materials
- Block, Concrete, Stucco
- Roof: Metal
Condition
- Updated/Remodeled
- New construction: No
- Year built: 2000
Utilities & green energy
- Sewer: Public Sewer
- Water: Public
- Utilities for property: Cable Available, Cable Connected, Electricity Connected, Natural Gas Connected, Sewer Available, Water Connected
Community & HOA
Community
- Subdivision: Monaco Estates Phase 2
HOA
- Has HOA: Yes
- HOA fee: $310 annually
- HOA name: MONACO ESTATES
Location
- Region: Melbourne
Financial & listing details
- Price per square foot: $262/sqft
- Tax assessed value: $281,320
- Annual tax amount: $1,324
- Date on market: 8/13/2026
- Listing terms: Cash,Conventional,FHA,VA Loan
- Road surface type: Asphalt
Estimated market value
$327,100
$311,000 - $343,000
$2,065/mo
Price history
| Date | Event | Price |
|---|---|---|
| 8/13/2026 | Listed for sale | $339,000+278.8%$262/sqft |
Source: Space Coast AOR #1084917 Report a problem | ||
| 10/31/2000 | Sold | $89,500$69/sqft |
Source: Public Record Report a problem | ||
Public tax history
| Year | Property taxes | Tax assessment |
|---|---|---|
| 2025 | $1,325 +5.9% | $109,870 +2.9% |
| 2024 | $1,250 +3.6% | $106,780 +3% |
| 2023 | $1,207 +8.7% | $103,670 +3% |
| 2022 | $1,110 +0.3% | $100,660 +3% |
| 2021 | $1,107 +1.6% | $97,730 +1.4% |
| 2020 | $1,090 -64% | $96,390 -38.1% |
| 2019 | $3,030 | $155,640 +5.9% |
| 2018 | $3,030 +3.6% | $146,980 +15.2% |
| 2017 | $2,925 +11.6% | $127,590 +60.9% |
| 2016 | $2,622 +246% | $79,290 +0.7% |
| 2015 | $758 +0.6% | $78,740 +0.8% |
| 2014 | $753 | $78,120 -5.3% |
| 2013 | -- | $82,470 +9% |
| 2012 | $641 -14.3% | $75,690 -7.5% |
| 2011 | $749 -34% | $81,870 -15.8% |
| 2010 | $1,134 -13.1% | $97,210 -11.8% |
| 2009 | $1,304 -24.9% | $110,170 -19% |
| 2008 | $1,736 -21.3% | $136,000 -8.7% |
| 2007 | $2,206 -12.1% | $149,000 +18.3% |
| 2005 | $2,510 +29.1% | $125,940 +37.2% |
| 2004 | $1,945 +11.3% | $91,760 +21.9% |
| 2003 | $1,748 +11.5% | $75,260 +5.8% |
| 2002 | $1,567 +7.5% | $71,130 +7.4% |
| 2001 | $1,459 +396.2% | $66,240 +341.6% |
| 2000 | $294 | $15,000 |
Find assessor info on the county website
Monthly payment
Est. payment
Payment breakdown
Explore the cost of this home by adjusting the details. Changes won't be saved.Climate risks
Neighborhood: 32935
Nearby schools
GreatSchools rating
- 3/10Dr. W.J. Creel Elementary SchoolGrades: PK-7Distance: 0.8 mi
- 4/10Eau Gallie High SchoolGrades: PK,9-12Distance: 1.3 mi
- 4/10Lyndon B. Johnson Middle SchoolGrades: 7-8Distance: 0.9 mi
Schools provided by the listing agent
- Middle: Johnson
- High: Eau Gallie
Source: Space Coast AOR. This data may not be complete. We recommend contacting the local school district to confirm school assignments for this home.
- $337,3003 bd2 ba1.3k sqft2805 Maderia Cir, Melbourne, FL 32935Off Market
- $327,9003 bd2 ba1.2k sqft2813 Maderia Cir, Melbourne, FL 32935Off Market
- $292,7004 bd2 ba1.4k sqft2801 Maderia Cir, Melbourne, FL 32935Off Market
- $303,7003 bd2 ba1.2k sqft2817 Maderia Cir, Melbourne, FL 32935Off Market
- $293,7003 bd2 ba1.2k sqft2797 Maderia Cir, Melbourne, FL 32935Off Market
- $291,3003 bd2 ba1.2k sqft2821 Maderia Cir, Melbourne, FL 32935Off Market
- $337,0003 bd2 ba1.2k sqft2793 Maderia Cir, Melbourne, FL 32935Sold
- $288,2003 bd2 ba1.2k sqft2808 Maderia Cir, Melbourne, FL 32935Off Market
A local agent can set up tours, give advice and negotiate with sellers.
Similar homes
- $330,0003 bd2 ba1.3k sqft2428 Coral Ridge Cir, Melbourne, FL 32935For Sale
 MLS ID #1084913, Susan Burke. Space Coast AOR
 - $305,0003 bd2 ba1.4k sqft1644 Parakeet Ct, Melbourne, FL 32935For Sale
 MLS ID #1085044, Sebrina Dwyer. Space Coast AOR
 - $335,0003 bd2 ba1.5k sqft1456 N Brook Dr, Melbourne, FL 32935For Sale
 MLS ID #1078714, Harriss M. Ganey. Space Coast AOR
 - $399,0003 bd2 ba1.4k sqft517 LINDA LANE, MELBOURNE, FL 32935For Sale

 MLS ID #S5155408, Abranette Lopez, LPT REALTY, LLC. Stellar MLS
 - $320,0003 bd2 ba1.5k sqft1839 Clover Cir, Melbourne, FL 32935For SaleMLS ID #1082068, Kayla Adamson. Space Coast AOR
- $349,0003 bd2 ba1.5k sqft2024 Hogan Dr, Melbourne, FL 32935For SaleMLS ID #1079721, Jason J Bucci. Space Coast AOR
- $335,0003 bd3 ba1.1k sqft1843 Madison Ave, Melbourne, FL 32935For SaleMLS ID #1084435, James Iverson. Space Coast AOR
- $380,0004 bd3 ba1.7k sqft2333 Meadow Cove Blvd, Melbourne, FL 32935For SaleMLS ID #1084101, Millie Gwin. Space Coast AOR
- $299,9903 bd2 ba1.5k sqft1607 Clover Cir, Melbourne, FL 32935For SaleMLS ID #1083789, Patricia K Weeks. Space Coast AOR
- $320,0003 bd2 ba1.3k sqft1964 W Shores Rd, Melbourne, FL 32935For SaleMLS ID #1079851, Macie Ann Pasquarelli. Space Coast AOR
- $355,0003 bd2 ba1.7k sqft2479 Coral Ridge Cir, Melbourne, FL 32935For SaleMLS ID #1081437, Barbara Schluraff. Space Coast AOR
- $369,9003 bd3 ba1.8k sqft1805 NOEL PLACE #101, MELBOURNE, FL 32935For SaleMLS ID #O6428709, Phil Herman, SHORES REAL ESTATE. Stellar MLS
- $320,0004 bd3 ba1.7k sqft1624 Clover Cir, Melbourne, FL 32935For SaleMLS ID #1080025, McKenzie Kanazeh. Space Coast AOR
- $279,9952 bd1 ba952 sqft2267 Robin Hood Dr, Melbourne, FL 32935For SaleMLS ID #1084616, Matthew R Stebbins. Space Coast AOR
- $369,9003 bd2 ba1.4k sqft3506 Cordgrass Ct, Melbourne, FL 32934For SaleMLS ID #1084506, Paul Frommann II. Space Coast AOR
- $350,0004 bd2 ba1.1k sqft1395 Ashwood Dr, Melbourne, FL 32935For SaleMLS ID #1077047, Maria Saunders. Space Coast AOR
- $419,9004 bd2 ba1.5k sqft2567 Andrews Ave, Melbourne, FL 32935For SaleMLS ID #1085005, Edgar H Rodriguez. Space Coast AOR
- $274,9003 bd2 ba1.5k sqft2256 SMATHER CIRCLE S, MELBOURNE, FL 32935For SaleMLS ID #O6425954, Merly Esgro, IAD REAL ESTATE. Stellar MLS
- $309,9993 bd2 ba1.2k sqft2977 Sebastian Ln, Melbourne, FL 32935For SaleMLS ID #1040434, Matthew R Stebbins. Space Coast AOR
- $229,0003 bd1 ba1k sqft4396 Thistleberry Dr, Melbourne, FL 32935For SaleMLS ID #1084908, Michelle M Forehand. Space Coast AOR
