Skip main navigation
For sale
  • $260,000

    524 Alton Rd., Conway, SC 29526

    4beds
    2,432sqft
    Manufactured Home, Single Family Residence
    Built in 2005
    2.14 Acres Lot
    $266,900 Zestimate®
    $107/sqft
    $-- HOA

    What's special

    Beautiful stone fireplaceRear deckInviting firepit gathering areaCovered front porchSpacious split-bedroom floor planKitchen and dining spaceOversized primary suite
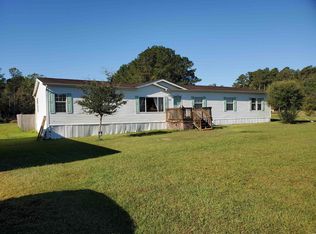
    Enjoy the freedom to live the way you want on 2.14 private acres with no HOA and room to spread out! This well-maintained 4-bedroom, 2-bath home offers a spacious split-bedroom floor plan designed for both everyday living and entertaining. The oversized primary suite is a true retreat featuring a private sitting area, large walk-in closet, soaking tub, and separate shower. Three additional bedrooms are located on the opposite side of the home for added privacy. The heart of the home features an open living area with a beautiful stone fireplace flowing into the kitchen and dining space. Step outside to enjoy the covered front porch, rear deck, and inviting firepit gathering area. Perfect for relaxing evenings under the Carolina sky. The property also includes a 20' x 30' storage shelter, storage shed, and plenty of room for horses, gardening, recreational vehicles, or future additions. With no HOA restrictions you can truly make this property your own. Conveniently located just minutes from Highways 501, 22, and 701, you'll enjoy the peace of country living without sacrificing access to shopping, dining, beaches, and everything the Grand Strand has to offer.
    2 days
    |
    1,626
    |
    156
    |

    Likely to sell faster than

    Zillow last checked:

    Listing updated:

    Listed by:

    Jeremy S Reynolds Cell:843-241-1357,

    Keller Williams Innovate South,

    Kappie S Foltz Reynolds 843-455-8903,

    Keller Williams Innovate South

    Source: CCAR,MLS#: 2618539MLS LogoOriginating MLS: Coastal Carolinas Association of Realtors

      Facts & features

      Interior

      Bedrooms & bathrooms
      • Bedrooms: 4
      • Bathrooms: 2
      • Full bathrooms: 2
      Rooms
      • Room types: Utility Room
      Primary bedroom
      • Features: Ceiling Fan(s), Walk-In Closet(s)
      Primary bathroom
      • Features: Dual Sinks, Garden Tub/Roman Tub, Separate Shower
      Dining room
      • Features: Kitchen/Dining Combo
      Family room
      • Features: Ceiling Fan(s), Fireplace
      Kitchen
      • Features: Dishwasher, Kitchen Exhaust Fan, Kitchen Island, Pantry, Stainless Steel Appliances
      Living room
      • Features: Ceiling Fan(s)
      Other
      • Features: Utility Room
      Heating
      • Central, Electric
      Cooling
      • Central Air
      Appliances
      • Included: Dishwasher, Disposal, Range, Refrigerator, Range Hood
      • Laundry: Washer Hookup
      Features
      • Ceiling Fan(s), Dual Sinks, Garden Tub/Roman Tub, Sitting Area in Primary, Separate Shower, Walk-In Closet(s), Kitchen Island, Stainless Steel Appliances
      • Flooring: Laminate
      Interior area
      • Total structure area: 2,532
      • Total interior livable area: 2,432 sqft

      Property

      Parking
      • Total spaces: 6
      • Parking features: Carport
      • Has carport: Yes
      Features
      • Levels: One
      • Stories: 1
      • Patio & porch: Rear Porch, Front Porch
      • Exterior features: Porch, Storage
      Lot
      • Size: 2.14 Acres
      • Features: Irregular Lot, Outside City Limits
      Details
      • Additional parcels included: ,
      • Parcel number: 32602040002
      • Zoning: FA
      • Special conditions: None

      Construction

      Type & style
      • Home type: MobileManufactured
      • Architectural style: Mobile Home
      • Property subtype: Manufactured Home, Single Family Residence
      Materials
      • Vinyl Siding
      • Foundation: Brick/Mortar
      Condition
      • Resale
      • Year built: 2005

      Utilities & green energy

      • Sewer: Septic Tank
      • Water: Private, Well
      • Utilities for property: Cable Available, Electricity Available, Phone Available, Septic Available

      Community & HOA

      Community
      • Features: Golf Carts OK, Long Term Rental Allowed, Short Term Rental Allowed
      • Security: Smoke Detector(s)
      • Subdivision: Grace Estates
      HOA
      • Has HOA: No
      • Amenities included: Owner Allowed Golf Cart, Owner Allowed Motorcycle, Pet Restrictions, Tenant Allowed Golf Cart, Tenant Allowed Motorcycle
      Location
      • Region: Conway

      Financial & listing details

      • Price per square foot: $107/sqft
      • Tax assessed value: $188,905
      • Annual tax amount: $625
      • Date on market: 7/25/2026
      • Listing terms: Cash,Conventional,FHA,Other,VA Loan
      • Electric utility on property: Yes
      • Body type: Double Wide

        Estimated market value

        $266,900

        $238,000 - $296,000

        $2,269/mo

        Price history

        DateEventPrice
        7/25/2026Listed for sale$260,000+100.8%$107/sqft
        Source: CCAR #2618539 Report a problem
        10/25/2018Sold$129,500-7.4%$53/sqft
        Source: CCAR #1817694 Report a problem
        9/28/2018Pending sale$139,900$58/sqft
        Source: CENTURY 21 McAlpine Associates #1817694 Report a problem
        8/22/2018Listed for sale$139,900+12.8%$58/sqft
        Source: Century 21 McAlpine Associates #1817694 Report a problem
        6/30/2008Sold$124,000-8.1%$51/sqft
        Source: Public Record Report a problem
        1/25/2008Listing removed$135,000$56/sqft
        Source: Realty Generator #800191 Report a problem
        1/6/2008Listed for sale$135,000-10%$56/sqft
        Source: Realty Generator #800191 Report a problem
        6/7/2005Sold$150,000$62/sqft
        Source: Public Record Report a problem

        Public tax history

        YearProperty taxesTax assessment
        2025$625 $145,705
        2024$625 $145,705 +15%
        2023-- $126,700
        2022$569 $126,700
        2021$569 +17.2%--
        2020$485 --
        2019-- --
        2018$304 $2,900 -0.1%
        2017-- $2,903
        2016-- $2,903 0%
        2015-- $2,904
        2014$289 $2,904
        2013-- --
        2012-- --
        2010-- $4,036 -47.2%
        2009-- $7,650 +121.9%
        2008-- $3,448
        2007-- $3,448 +213.5%
        2005-- $1,100
        2004$193 +227.4%$1,100 +227.4%
        2003$59 $336
        Find assessor info on the county website

        Monthly payment

        Estimated monthly payment$1,822
        All calculations are estimates and provided by Zillow, Inc. for informational purposes only. Actual amounts may vary.
        HOA fees may include property taxes on listings classified as Co-Ops. Contact the listing agent and/or owner for fee details.
        Mortgage interest rates are dependent on a number of factors, including credit score, down payment, and repayment length. Interest rate data provided by Zillow Group Marketplace, Inc. as of 1/1/1970 from various mortgage lenders with which we have lead or other similar arrangements; the Estimated Payment is an average of those rates.
        See how much you could borrow to make a competitive offer.

        Climate risks

        Neighborhood: 29526

        Getting around

        3 / 100
        Car-Dependent
        25 / 100
        Somewhat Bikeable

        Nearby schools

        GreatSchools rating
        Schools provided by the listing agent
        • Elementary: Homewood Elementary School
        • Middle: Whittemore Park Middle School
        • High: Conway High School

        Source: CCAR. This data may not be complete. We recommend contacting the local school district to confirm school assignments for this home.

        A local agent can set up tours, give advice and negotiate with sellers.

        A local lender can help you make sure your offer is ready when you are.

        Browse local experts

        Similar homes