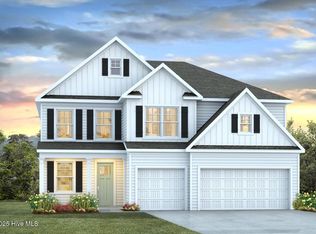
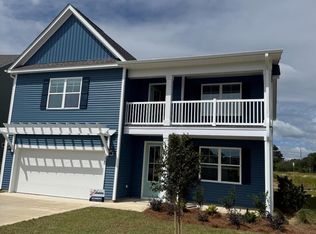
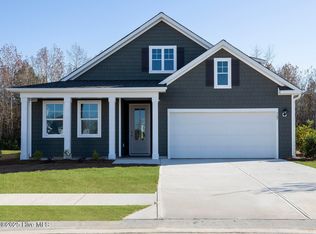
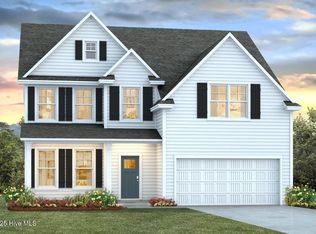
Welcome to Surfside Landing! This brand new Westerly floorplan features a standard 3-car garage for ample vehicle and storage space, 5 bedrooms, and an upstairs loft and a bonus room! At the heart is an expansive kitchen with plentiful cabinet and counter space, centered around a large island for meal prep or casual dining. The kitchen includes a walk-in pantry for abundant storage, stainless steel appliances and granite countertops, while the adjacent family room offers a comfortable area for relaxation and entertainment. The formal living and dining room provides elegant settings for hosting guests, additionally there is a guest bedroom and full bath downstairs! The second floor boasts the owner's suite, complete with a luxurious bath with separate vanities and a spacious walk-in closet. Upstairs you'll also find the large loft, 3 additional bedrooms and the versatile bonus room. This home is situated on a large lot in a culdesac perfect for privacy and serenity. Our homes also include D.R. Horton's Home is Connected® smart home package, allowing homeowners to monitor and control their home's features from anywhere.
Pending
$468,890
524 Bogue View Road Lot 55, Hubert, NC 28539
5beds
3,764sqft
Single Family Residence
Built in 2026
0.27 Acres Lot
$469,300 Zestimate®
$125/sqft
$40/mo HOA
What's special
- 21 days
- 11
- 0
Zillow last checked:
Listing updated:
Listed by:
Team D.R. Horton 910-909-4192,
D.R. Horton, Inc
Source: Hive MLS,MLS#: 100587784
Originating MLS: Cape Fear Realtors MLS, Inc.
Facts & features
Interior
Bedrooms & bathrooms
- Bedrooms: 5
- Bathrooms: 4
- Full bathrooms: 4
Rooms
- Room types: Living Room, Dining Room, Family Room, Basement, Bedroom 5, Bedroom 1, Bathroom 1, Bedroom 2, Bedroom 3, Bedroom 4, Bathroom 2, Bathroom 3, Loft, Laundry, Bonus Room
Bedroom 1
- Level: Second
Bedroom 2
- Level: Second
Bedroom 3
- Level: Second
Bedroom 4
- Level: Second
Bedroom 5
- Level: First
Bathroom 1
- Level: Second
Bathroom 2
- Level: Second
Bathroom 3
- Level: Second
Bathroom 4
- Level: First
Bonus room
- Level: Second
Dining room
- Level: First
Family room
- Level: First
Kitchen
- Level: First
Laundry
- Level: Second
Living room
- Level: First
Loft
- Level: Second
Heating
- Electric, Heat Pump
Cooling
- Central Air
Appliances
- Included: Electric Oven, Built-In Microwave, Disposal, Dishwasher
Features
- High Ceilings, Walk-in Shower
- Flooring: LVT/LVP
- Basement: None
- Attic: Access Only,Pull Down Stairs
- Has fireplace: No
Interior area
- Total structure area: 3,764
- Total interior livable area: 3,764 sqft
Property
Parking
- Total spaces: 3
- Parking features: Concrete
- Attached garage spaces: 3
Features
- Levels: Two
- Patio & porch: Patio
- Fencing: None
- Has view: Yes
- View description: None
- Frontage type: See Remarks
Lot
- Size: 0.27 Acres
Details
- Parcel number: 534403208697
- Zoning: R
- Special conditions: Standard
Construction
Type & style
- Home type: SingleFamily
- Property subtype: Single Family Residence
Materials
- Vinyl Siding, Wood Frame
- Foundation: Slab
- Roof: Architectural Shingle
Condition
- Under Construction
- New construction: Yes
- Year built: 2026
Utilities & green energy
- Sewer: Public Sewer
- Water: Public
- Utilities for property: Sewer Available, Water Available
Community & HOA
Community
- Subdivision: Surfside Landing
HOA
- Has HOA: Yes
- Amenities included: Maintenance Common Areas
- HOA fee: $480 annually
- HOA name: First Service Residental
- HOA phone: 704-527-2314
Location
- Region: Hubert
Financial & listing details
- Price per square foot: $125/sqft
- Date on market: 7/10/2026
- Cumulative days on market: 21 days
- Listing agreement: Exclusive Right To Sell
- Listing terms: Cash,Conventional,FHA,USDA Loan,VA Loan
Estimated market value
$469,300
$446,000 - $493,000
$3,271/mo
Price history
| Date | Event | Price |
|---|---|---|
| 7/10/2026 | Pending sale | $468,890$125/sqft |
Source: | ||
Public tax history
Tax history is unavailable.
Monthly payment
Est. payment
Payment breakdown
Explore the cost of this home by adjusting the details. Changes won't be saved.Climate risks
Neighborhood: 28539
Nearby schools
Schools provided by the listing agent
- Elementary: Queens Creek
- Middle: Swansboro
- High: Swansboro
Source: Hive MLS. This data may not be complete. We recommend contacting the local school district to confirm school assignments for this home.