Skip main navigation
For sale
  • $353,000

    524 Christopher Way, Killingly, CT 06241

    2beds
    1,040sqft
    : 
    $2,369/mo
    Get pre-qualified
    Single Family Residence
    Built in 2009
    0.78 Acres Lot
    $349,300 Zestimate®
    $339/sqft
    $-- HOA

    What's special

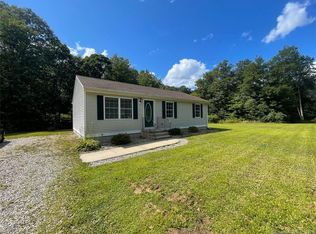
    Welcome to this charming 2009-built Country Ranch, perfectly situated in a peaceful section of Killingly. This inviting 2-bedroom, 1-bathroom home features a very open floor plan that seamlessly connects the living spaces. The bright kitchen and dining area boast beautiful vinyl tile flooring, while the primary offers the convenience of double closets. Downstairs, you will find a famed out walk-out basement that presents fantastic in-law potential or the opportunity to create additional living space to suit your needs. In the living room there is a vent already installed for your pellet stove. Step outside to enjoy the beautiful 16x12 rear deck, overlooking a quiet setting that includes a handy outdoor shed for all your lawn equipment and extra storage. A major standout of this property is its incredible energy efficiency; equipped with a leased solar panel system at just about $110 per month, your typical electric bill drops to about $10 most months! Complete with a shared private driveway, this low-maintenance, welcoming country retreat is ready for you to move right in. Professional interior photos on the way!!!
    5 days
    |
    487
    |
    33
    |

    Zillow last checked:

    Listing updated:

    Listed by:

    Cory J. Tyler (860)539-8301,

    Berkshire Hathaway NE Prop. 203-245-3100

    Source: Smart MLS,MLS#: 24201056MLS Logo

      Facts & features

      Interior

      Bedrooms & bathrooms
      • Bedrooms: 2
      • Bathrooms: 1
      • Full bathrooms: 1
      Primary bedroom
      • Level: Main
      Bedroom
      • Level: Main
      Dining room
      • Level: Main
      Living room
      • Level: Main
      Heating
      • Hot Water, Oil
      Cooling
      • Window Unit(s)
      Appliances
      • Included: Oven/Range, Microwave, Refrigerator, Dishwasher, Water Heater
      • Laundry: Lower Level
      Features
      • Basement: Full,Partially Finished,Walk-Out Access
      • Attic: Access Via Hatch
      • Has fireplace: No
      Interior area
      • Total structure area: 1,040
      • Total interior livable area: 1,040 sqft
      • Finished area above ground: 1,040

      Property

      Parking
      • Total spaces: 4
      • Parking features: Off Street, Driveway, Unpaved, Private
      • Has uncovered spaces: Yes
      Lot
      • Size: 0.78 Acres
      • Features: Cleared
      Details
      • Parcel number: 2586515
      • Zoning: LD

      Construction

      Type & style
      • Home type: SingleFamily
      • Architectural style: Ranch
      • Property subtype: Single Family Residence
      Materials
      • Vinyl Siding
      • Foundation: Concrete Perimeter
      • Roof: Asphalt
      Condition
      • New construction: No
      • Year built: 2009

      Utilities & green energy

      • Sewer: Septic Tank
      • Water: Well

      Community & HOA

      HOA
      • Has HOA: No
      Location
      • Region: Killingly

      Financial & listing details

      • Price per square foot: $339/sqft
      • Tax assessed value: $197,250
      • Annual tax amount: $4,756
      • Date on market: 8/21/2026

        Estimated market value

        $349,300

        $328,000 - $370,000

        $2,357/mo

        Price history

        DateEventPrice
        8/25/2026Listed for sale$353,000+113.9%$339/sqft
        Source: Smart MLS #24201056 Report a problem
        1/22/2018Sold$165,000$159/sqft
        Source: Smart MLS #170024533 Report a problem
        10/21/2009Sold$165,000$159/sqft
        Source: Smart MLS #E230693 Report a problem

        Public tax history

        YearProperty taxesTax assessment
        2025$4,663 +5.5%$197,250
        2024$4,422 +16.1%$197,250 +52.8%
        2023$3,809 +6.3%$129,080
        2022$3,584 +0%$129,080
        2021$3,583 +1.4%$129,080
        2020$3,532 -1.1%$129,080
        2019$3,573 +17.9%$129,080 +29.3%
        2017$3,031 -0.2%$99,820
        2015$3,036 +2.7%$99,820
        2014$2,956 -4.5%$99,820 -25.5%
        2013$3,095 +4.5%$133,980
        2012$2,961 +5.1%$133,980 +0.6%
        2011$2,817 +5.2%$133,210
        2010$2,678 $133,210
        Find assessor info on the county website

        Monthly payment

        Est. payment

        Payment breakdown

        Explore the cost of this home by adjusting the details. Changes won't be saved.
        All calculations are estimates and provided by Zillow, Inc. for informational purposes only. Actual amounts may vary.
        HOA fees may include property taxes on listings classified as Co-Ops. Contact the listing agent and/or owner for fee details.
        See how much you could borrow to make a competitive offer.

        Climate risks

        Neighborhood: 06241

        Getting around

        5 / 100
        Car-Dependent
        1 / 100
        Somewhat Bikeable

        Nearby schools

        GreatSchools rating

        A local agent can set up tours, give advice and negotiate with sellers.

        A local lender can help you make sure your offer is ready when you are.

        Browse local experts

        Similar homes