Skip main navigation
Sold for $319,000
  • $319,000

    524 Elmwood Rd, Baltimore, MD 21206

    3beds
    1,650sqft
    Single Family Residence
    Built in 1928
    6,250 Square Feet Lot
    $300,300 Zestimate®
    $193/sqft
    $2,344 Estimated rent

    Home value

    $300,300

    $285,000 - $315,000

    $2,344/mo

    Zestimate® history
    Loading...

    Owner options

    List your home for rent

    $2,344/mo

    Rent Zestimate®

    Find your next renter with Zillow Rental Manager. Plus, with online applications, you can quickly screen prospective tenants – for free.

    Learn more

    $2,344/mo

    Rent Zestimate®

    Refinance and save

    $2,000/mo

    Est. payment

    Refinancing to a lower rate could help reduce your monthly payments and save thousands over the life of the loan.

    See today's rates

    $2,000/mo

    Est. payment

    Explore your selling options

    Work with a Zillow partner agent

    Leverage their expertise and Zillow's premium Showcase listings to get your home seen by more buyers.

    Get started

    List with your own agent

    Get your home in front of millions of buyers by listing it on Zillow.

    Learn how to do it

    Sell it yourself

    Take full control of how buyers see your home on Zillow by listing For Sale by Owner (FSBO).

    List your home

    What's special

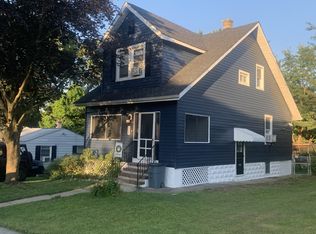
    Welcome to 524 Elmwood Rd—where classic charm meets serious updates you don’t have to worry about. This 3-bedroom, 1.5-bath Colonial is full of character, featuring a stunning stained-glass window, timeless moldings, and all the warmth you’d expect from a home with history. But here’s where it really shines -the first floor was completely reimagined in 2014, opening up the layout for easy everyday living and entertaining. That renovation didn’t just look good—it was done right, with updated PVC plumbing, a new boiler regulator, under-cabinet lighting wiring, rich solid wood floors, and a pantry addition. And the big-ticket items? Windows replaced (2019), Mini-split system + upgraded electrical + new outdoor line (2020), New roof, soffits, fascia & gutters (2021) with a 46-year warranty The updates keep going… In 2024, the front porch was completely rebuilt with low-maintenance Trex decking and reinforced structure for long-term durability. BG&E upgraded the gas line, and a brand new water heater was installed in 2026. This is the kind of home that gives you the charm you love… without the projects you don’t want. Move in, enjoy, and relax—524 Elmwood Rd has already done the work for you.

    Zillow last checked:

    Listing updated:

    Listed by:

    Kimberly L. Peters 443-286-6478,

    Cummings & Co. Realtors

    Bought with:

    Kellie Smith, SP98374716

    RLAH @properties

    Source: Bright MLS,MLS#: MDBC2159806MLS Logo

    Facts & features

    Interior

    Bedrooms & bathrooms
    • Bedrooms: 3
    • Bathrooms: 2
    • Full bathrooms: 1
    • 1/2 bathrooms: 1
    Bedroom 1
    • Features: Flooring - HardWood
    • Level: Upper
    • Area: 132 Square Feet
    • Dimensions: 11 X 12
    Bedroom 2
    • Features: Flooring - HardWood
    • Level: Upper
    • Area: 117 Square Feet
    • Dimensions: 9 X 13
    Bedroom 3
    • Features: Flooring - HardWood
    • Level: Upper
    • Area: 143 Square Feet
    • Dimensions: 11 X 13
    Basement
    • Level: Lower
    • Area: 432 Square Feet
    • Dimensions: 18 X 24
    Dining room
    • Features: Flooring - HardWood
    • Level: Main
    • Area: 132 Square Feet
    • Dimensions: 11 X 12
    Kitchen
    • Features: Flooring - HardWood
    • Level: Main
    • Area: 323 Square Feet
    • Dimensions: 19 X 17
    Living room
    • Features: Flooring - HardWood
    • Level: Main
    • Area: 192 Square Feet
    • Dimensions: 12 X 16
    Heating
    • Radiator, Natural Gas
    Cooling
    • Ductless, Ceiling Fan(s), Window Unit(s), Electric
    Appliances
    • Included: Dryer, Oven/Range - Gas, Refrigerator, Washer, Water Heater, Gas Water Heater
    Features
    • Soaking Tub, Ceiling Fan(s), Combination Kitchen/Dining, Dining Area, Open Floorplan, Pantry
    • Flooring: Hardwood, Wood
    • Windows: Double Pane Windows, Replacement, Stain/Lead Glass
    • Basement: Connecting Stairway,Heated,Concrete
    • Has fireplace: No
    Interior area
    • Total structure area: 2,170
    • Total interior livable area: 1,650 sqft
    • Finished area above ground: 1,650

    Property

    Parking
    • Total spaces: 4
    • Parking features: Garage Faces Front, Driveway, On Street, Detached
    • Garage spaces: 1
    • Uncovered spaces: 3
    Accessibility
    • Accessibility features: None
    Features
    • Levels: Three
    • Stories: 3
    • Patio & porch: Porch, Roof
    • Exterior features: Lighting, Sidewalks
    • Pool features: None
    • Fencing: Back Yard
    Lot
    • Size: 6,250 sqft
    Details
    • Additional structures: Above Grade
    • Parcel number: 04141415069025
    • Zoning: R
    • Special conditions: Standard

    Construction

    Type & style
    • Home type: SingleFamily
    • Architectural style: Colonial
    • Property subtype: Single Family Residence
    Materials
    • Other
    • Foundation: Slab
    • Roof: Architectural Shingle
    Condition
    • New construction: No
    • Year built: 1928

    Utilities & green energy

    • Sewer: Public Sewer
    • Water: Public

    Community & neighborhood

    Location
    • Region: Baltimore
    • Subdivision: Elmwood

    Other

    Other facts
    • Listing agreement: Exclusive Right To Sell
    • Listing terms: Cash,Conventional,FHA,VA Loan
    • Ownership: Fee Simple

    Price history

    DateEventPrice
    5/22/2026Sold$319,000+6.4%$193/sqft
    Source: Bright MLS #MDBC2159806 Report a problem
    4/23/2026Pending sale$299,900$182/sqft
    Source: Bright MLS #MDBC2159806 Report a problem
    4/17/2026Listed for sale$299,900-3.2%$182/sqft
    Source: Bright MLS #MDBC2159806 Report a problem
    4/17/2026Listing removed$309,900$188/sqft
    Source: Bright MLS #MDBC2158156 Report a problem
    4/1/2026Price change$309,900-4.6%$188/sqft
    Source: Bright MLS #MDBC2158156 Report a problem
    3/16/2026Price change$324,900-4.4%$197/sqft
    Source: Bright MLS #MDBC2151942 Report a problem
    3/11/2026Listed for sale$339,900+112.4%$206/sqft
    Source: Bright MLS #MDBC2151942 Report a problem
    6/30/2005Sold$160,000$97/sqft
    Source: Public Record Report a problem

    Public tax history

    YearProperty taxesTax assessment
    2025$2,915 +32.5%$194,933 +7.4%
    2024$2,201 +7.9%$181,567 +7.9%
    2023$2,039 +3.1%$168,200
    2022$1,977 +3.2%$168,200 +6.4%
    2021$1,916 +3.3%$158,067 +3.3%
    2020$1,854 +1.7%$153,000
    2019$1,824 +1.7%$153,000 +3.4%
    2018$1,794 +1.7%$148,000 +1.7%
    2017$1,763 +1.4%$145,500 +1.9%
    2016$1,738 $142,833 +1.9%
    2015$1,738 $140,167 +1.9%
    2014$1,738 $137,500
    2013-- $137,500
    2012-- $137,500 -26.3%
    2011-- $186,600 +5.6%
    2010-- $176,706 +6%
    2009-- $166,743 +6.4%
    2008-- $156,780 +17.4%
    2007-- $133,556 +21%
    2006-- $110,333 +26.7%
    2005-- $87,110 +0.2%
    2004-- $86,976 +0.2%
    2003-- $86,843 +0.2%
    2002-- $86,710 +2.5%
    2001-- $84,622

    Find assessor info on the county website

    Neighborhood: 21206

    Nearby schools

    GreatSchools rating
    Schools provided by the listing agent
    • District: Baltimore County Public Schools

    Source: Bright MLS. This data may not be complete. We recommend contacting the local school district to confirm school assignments for this home.

    Get pre-qualified for a loan
    At Zillow Home Loans, we can pre-qualify you in as little as 5 minutes with no impact to your credit score.

    An equal housing lender. NMLS #10287.