LOCATION LOCATION LOCATION!!! Looking to Live Near the Water? Welcome Home to 524 Harbor Ridge Dr. This ADORABLE Patio Home is Located on the Reservoir, in Brandon, MS. Low Maintenance and situated on a Quiet Street, you will LOVE the Convenience to Everything! This One Story, Split Plan Home features 3 Bedrooms and 2 Full Baths. Inside you will also Find, a LARGE Family Room, with Cathedral Ceiling, that is Open to a BEAUTIFULLY Updated Kitchen, and Generous size Dining Room. Extra Seating Can also be Found, at the Expansive Island. You will Love the Master Suite, and the Sliding Glass doors, that lead to your Private Back Covered Patio. From there, you w Enjoy a LARGE deck with BRAND Privacy Fence. Making this area, the PERFECT OUTDOOR ENTERTAINING SPACE! A Short Distance to Waterfront, makes this Home truly a GEM! Call your Realtor Today to see this Adorable Home! Seller is providing a 1 year CHOICE Home Warranty!
Pending
$180,000
524 Harbor Ridge Dr, Brandon, MS 39047
3beds
1,302sqft
Residential, Townhouse, Duplex
Built in ----
3,049 Square Feet Lot
$178,800 Zestimate®
$138/sqft
$-- HOA
What's special
Located on the reservoirQuiet streetPerfect outdoor entertaining spaceBeautifully updated kitchenMaster suiteGenerous size dining room
- 25 days
- 268
- 21
Likely to sell faster than
Zillow last checked:
Listing updated:
Listed by:
Wendy Cooper 601-832-1141,
Front Gate Realty LLC 601-991-2900
Source: MLS United,MLS#: 4165824
Facts & features
Interior
Bedrooms & bathrooms
- Bedrooms: 3
- Bathrooms: 2
- Full bathrooms: 2
Heating
- Central, Fireplace(s), Natural Gas
Cooling
- Central Air
Appliances
- Included: Dishwasher, Disposal, Electric Water Heater
- Laundry: Laundry Closet
Features
- Ceiling Fan(s), Eat-in Kitchen, High Ceilings, Walk-In Closet(s)
- Flooring: Carpet, Ceramic Tile
- Windows: Insulated Windows
- Has fireplace: Yes
- Fireplace features: Gas Log
Interior area
- Total structure area: 1,302
- Total interior livable area: 1,302 sqft
Video & virtual tour
Property
Parking
- Total spaces: 1
- Parking features: Garage Door Opener
- Garage spaces: 1
Features
- Levels: One
- Stories: 1
- Patio & porch: Deck, Patio
- Exterior features: None
- Fencing: Back Yard
- On waterfront: Yes
- Waterfront features: Other
Lot
- Size: 3,049 Square Feet
Details
- Parcel number: H12i00000700240b
Construction
Type & style
- Home type: Townhouse
- Architectural style: Traditional
- Property subtype: Residential, Townhouse, Duplex
- Attached to another structure: Yes
Materials
- Brick, Other
- Foundation: Slab
- Roof: Architectural Shingles
Condition
- New construction: No
Utilities & green energy
- Sewer: Public Sewer
- Water: Public
- Utilities for property: Electricity Connected, Natural Gas Connected, Sewer Connected, Water Connected
Community & HOA
Community
- Security: Smoke Detector(s)
- Subdivision: Kings Ridge
HOA
- Has HOA: No
Location
- Region: Brandon
Financial & listing details
- Price per square foot: $138/sqft
- Tax assessed value: $95,610
- Annual tax amount: $786
- Date on market: 10/17/2026
- Electric utility on property: Yes
Estimated market value
$178,800
$170,000 - $188,000
$2,022/mo
Price history
| Date | Event | Price |
|---|---|---|
| 10/19/2026 | Pending sale | $180,000$138/sqft |
Source: MLS United #4165824 Report a problem | ||
| 10/17/2026 | Listed for sale | $180,000+20.8%$138/sqft |
Source: MLS United #4165824 Report a problem | ||
| 4/17/2020 | Sold | -- |
Source: MLS United #1326952 Report a problem | ||
| 3/10/2020 | Pending sale | $149,000$114/sqft |
Source: Front Gate Realty LLC #326952 Report a problem | ||
| 2/24/2020 | Price change | $149,000-0.3%$114/sqft |
Source: Front Gate Realty LLC #326952 Report a problem | ||
| 2/20/2020 | Price change | $149,500-0.3%$115/sqft |
Source: Front Gate Realty LLC #326952 Report a problem | ||
| 1/15/2020 | Listed for sale | $149,900$115/sqft |
Source: Front Gate Realty LLC #326952 Report a problem | ||
Public tax history
| Year | Property taxes | Tax assessment |
|---|---|---|
| 2025 | $786 +7.7% | $9,561 |
| 2024 | $730 +25% | $9,561 +16.5% |
| 2023 | $584 +2.2% | $8,206 |
| 2022 | $571 | $8,206 |
| 2021 | $571 | $8,206 +10.5% |
| 2020 | -- | $7,429 |
| 2019 | -- | $7,429 |
| 2018 | -- | $7,429 |
| 2017 | -- | $7,429 -0.4% |
| 2016 | -- | $7,456 |
| 2015 | -- | $7,456 |
| 2014 | -- | $7,456 |
| 2013 | -- | $7,456 |
| 2012 | -- | $7,456 |
| 2011 | -- | $7,456 |
| 2010 | -- | $7,456 |
| 2009 | -- | $7,456 -0.1% |
| 2008 | -- | $7,460 |
| 2007 | -- | -- |
| 2006 | $708 +66.6% | -- |
| 2005 | $425 +1.7% | -- |
| 2004 | $418 +0.9% | -- |
| 2003 | $414 +3% | -- |
| 2002 | $402 | -- |
| 2001 | -- | $6,296 -90% |
| 2000 | $303 | $62,960 |
Find assessor info on the county website
Monthly payment
Est. payment
Payment breakdown
Explore the cost of this home by adjusting the details. Changes won't be saved.Climate risks
Neighborhood: 39047
Nearby schools
Schools provided by the listing agent
- Elementary: Flowood
- Middle: Northwest Rankin Middle
- High: Northwest Rankin
Source: MLS United. This data may not be complete. We recommend contacting the local school district to confirm school assignments for this home.


Similar homes
- $174,9003 bd2 ba1.3k sqft125 Brandy Run Rd, Brandon, MS 39047For Sale
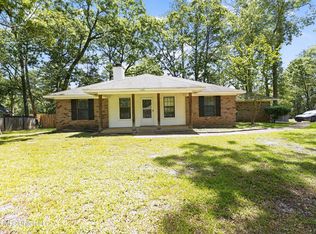 MLS ID #4150149, Tara J Wallace, Trelora Realty, Inc. MLS United
- $174,9003 bd2 ba1.3k sqft406 Shenandoah Rd N, Brandon, MS 39047For Sale
 MLS ID #4156761, Tara J Wallace, Trelora Realty, Inc. MLS United
- $199,9003 bd2 ba1.3k sqft178A Cumberland Rd, Brandon, MS 39047For Sale
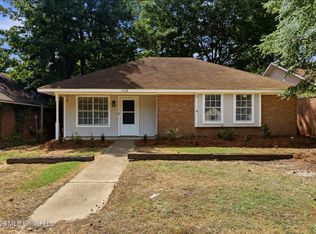 MLS ID #4157245, Shannon S Abney, Luxury Southern Realty. MLS United
- $199,9003 bd2 ba1.4k sqft166 Holmar Dr, Brandon, MS 39047For Sale
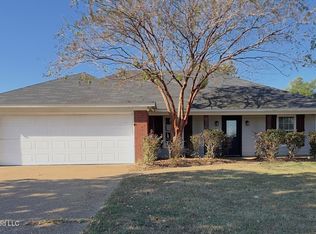 MLS ID #4166710, Ethel Bell, Statewide Homes & Prop., LLC. MLS United
