Welcome to 524 Lakeview Road, a meticulously maintained 3-bedroom, 2-bath raised bungalow in desirable Crescent Park. Built in 1990 with 2x6 construction and quality upgrades throughout, this home combines comfort, efficiency, and functionality just two and a half blocks from Lake Erie. Step inside to find gleaming hardwood floors, a spacious main living area, and an upper-level washroom with a tub/shower combination. The finished lower level offers a cozy family room, an additional washroom with shower, a convenient laundry/mud room with inside garage access, and a large storage area that could easily be converted into a 4th bedroom. The attached heated garage is fully insulated, equipped with a factory-insulated door, door opener, and a 220-volt, 30-amp outlet perfect for hobbyists or EV charging. Outdoors, enjoy a side patio off the kitchen, a covered concrete deck accessible from the garage, and a fenced side and rear yard with a shed and generator hookup. Recent updates include new windows and doors, wide eavestroughs with gutter guards, LED lighting throughout, and security cameras. Mechanical features include a two-stage high-efficiency furnace, central air conditioning, and battery backup sump pump for peace of mind. Situated on a 66 x 110 lot, this property is just a short walk to both public and private Crescent Park beaches. If you're looking for a solid, thoughtfully built home in a sought-after community near the lake this is it!
For sale
C$625,000
524 Lakeview Rd, Fort Erie, ON L2A 4W6
3beds
2baths
Single Family Residence
Built in ----
7,265 Square Feet Lot
$-- Zestimate®
C$--/sqft
C$-- HOA
What's special
Gleaming hardwood floorsFinished lower levelCozy family roomAdditional washroom with showerGenerator hookupNew windows and doorsLed lighting throughout
- 55 days
- 6
- 0
Zillow last checked:
Listing updated:
Listed by:
RE/MAX NIAGARA REALTY LTD, BROKERAGE
Source: TRREB,MLS®#: X13710864 Originating MLS®#: Niagara Association of REALTORS
Originating MLS®#: Niagara Association of REALTORSFacts & features
Interior
Bedrooms & bathrooms
- Bedrooms: 3
- Bathrooms: 2
Bedroom 3
- Level: Main
- Dimensions: 3.55 x 2.72
Bathroom
- Level: Main
- Dimensions: 2.46 x 2.34
Dining room
- Level: Main
- Dimensions: 3.66 x 2.88
Living room
- Level: Main
- Dimensions: 3.54 x 4.52
Recreation
- Level: Lower
- Dimensions: 6.92 x 5.99
Heating
- Forced Air, Gas
Cooling
- Central Air
Features
- Basement: Full,Walk-Up Access
- Has fireplace: Yes
- Fireplace features: Electric
Interior area
- Living area range: 1100-1500 null
Video & virtual tour
Property
Parking
- Total spaces: 6
- Parking features: Garage Door Opener
- Has garage: Yes
Features
- Patio & porch: Patio
- Pool features: None
Lot
- Size: 7,265 Square Feet
- Features: Beach, Lake Access, School, Lake/Pond, Rectangular Lot
Details
- Additional structures: Shed
- Parcel number: 642070128
Construction
Type & style
- Home type: SingleFamily
- Architectural style: Bungalow-Raised
- Property subtype: Single Family Residence
Materials
- Brick, Vinyl Siding
- Foundation: Concrete
- Roof: Asphalt Shingle
Utilities & green energy
- Sewer: Sewer
Community & HOA
Location
- Region: Fort Erie
Financial & listing details
- Annual tax amount: C$3,710
- Date on market: 8/25/2026
Price history
Price history is unavailable.
Public tax history
Tax history is unavailable.
Climate risks
Neighborhood: Crescent Park

Similar homes
- C$650,0005 bd2 ba-- sqft655 Parkdale Ave, Fort Erie, ON L2A 5B5For Sale
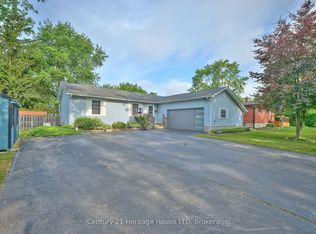 MLS ID #X12366378, Century 21 Heritage House LTD. TRREB
 - C$769,0005 bd2 ba-- sqft621 Parkdale Ave, Fort Erie, ON L2A 5B3For Sale
 MLS ID #X13748836, Century 21 Heritage House LTD. TRREB
 - C$725,0002 bd2 ba-- sqft629 Daytona Dr, Fort Erie, ON L2A 4Z5For Sale
 MLS ID #X12880814, RE/MAX NIAGARA REALTY LTD, BROKERAGE. TRREB
 - C$479,9004 bd2 ba-- sqft1444 Lakehurst Ave, Fort Erie, ON L2A 3A3For Sale
 MLS ID #X13836034, RE/MAX NIAGARA REALTY LTD, BROKERAGE. TRREB
