This beautifully updated 5-bedroom, 3-bath home combines country estate charm with modern comfort and convenience. Situated on a desirable corner lot, it features a covered front porch, freshly painted interior/exterior, new carpet, and total renovation of all 3 bathrooms. The spacious great room opens to the formal dining room and large kitchen with granite countertops, abundant cabinetry, gas cooktop, and double ovens. Three bedrooms are located on the main level, including a private primary suite with updated bath featuring a freestanding soaking tub and walk-in shower with multiple shower heads. Upstairs offers two additional bedrooms and a versatile den and bonus room. Enjoy the fenced backyard, open patio, 2-car garage with new openers, RV parking, sprinkler system, and storage building/workshop or playhouse. A wonderful place to call home!
For sale
$539,900
524 Liberty Ridge Rd, Chelsea, AL 35043
5beds
3,225sqft
Single Family Residence
Built in 1988
0.71 Acres Lot
$531,000 Zestimate®
$167/sqft
$-- HOA
What's special
Open patioFenced backyardRv parkingFormal dining roomCorner lotSpacious great roomPrivate primary suite
- 19 days
- 668
- 56
Likely to sell faster than
Zillow last checked:
Listing updated:
Listed by:
Ted McLaughlin 205-746-0393,
ARC Realty Pelham Branch,
Courtney Higdon 205-337-7467,
ARC Realty Pelham Branch
Source: GALMLS,MLS#: 21467110
Facts & features
Interior
Bedrooms & bathrooms
- Bedrooms: 5
- Bathrooms: 3
- Full bathrooms: 3
Rooms
- Room types: Bedroom, Den/Family (ROOM), Dining Room, Bathroom, Great Room, Kitchen, Master Bathroom, Master Bedroom, Office/Study (ROOM)
Primary bedroom
- Level: First
Bedroom 1
- Level: First
Bedroom 2
- Level: First
Bedroom 3
- Level: Second
Bedroom 4
- Level: Second
Primary bathroom
- Level: First
Bathroom 1
- Level: First
Dining room
- Level: First
Family room
- Level: Second
Kitchen
- Features: Stone Counters, Breakfast Bar, Eat-in Kitchen, Pantry
- Level: First
Basement
- Area: 0
Office
- Level: Second
Heating
- Piggyback Sys (HEAT)
Cooling
- Central Air, Ceiling Fan(s)
Appliances
- Included: Gas Cooktop, Dishwasher, Microwave, Electric Oven, Double Oven, Electric Water Heater
- Laundry: Electric Dryer Hookup, Sink, Washer Hookup, Main Level, Laundry Room, Laundry (ROOM), Yes
Features
- Recessed Lighting, Split Bedroom, High Ceilings, Crown Molding, Smooth Ceilings, Double Shower, Soaking Tub, Double Vanity, Split Bedrooms, Tub/Shower Combo, Walk-In Closet(s)
- Flooring: Carpet, Hardwood, Tile
- Doors: Storm Door(s)
- Windows: Double Pane Windows
- Basement: Crawl Space
- Attic: Walk-In,Yes
- Number of fireplaces: 1
- Fireplace features: Masonry, Great Room, Gas, Wood Burning
Interior area
- Total interior livable area: 3,225 sqft
- Finished area above ground: 3,225
- Finished area below ground: 0
Video & virtual tour
Property
Parking
- Total spaces: 2
- Parking features: Attached, Driveway, Parking (MLVL), Garage Faces Side
- Attached garage spaces: 2
- Has uncovered spaces: Yes
Features
- Levels: 2+ story
- Patio & porch: Open (PATIO), Patio
- Exterior features: Sprinkler System
- Pool features: None
- Fencing: Fenced
- View description: None
- Waterfront features: No
Lot
- Size: 0.71 Acres
- Features: Corner Lot, Interior Lot, Few Trees, Subdivision
Details
- Additional structures: Storage
- Parcel number: 097350004003.030
- Special conditions: N/A
Construction
Type & style
- Home type: SingleFamily
- Property subtype: Single Family Residence
Materials
- Brick Over Foundation, Other
Condition
- Year built: 1988
Utilities & green energy
- Sewer: Septic Tank
- Water: Public
- Utilities for property: Underground Utilities
Green energy
- Energy efficient items: Ridge Vent
Community & HOA
Community
- Features: Curbs
- Subdivision: Countryside
Location
- Region: Chelsea
Financial & listing details
- Price per square foot: $167/sqft
- Tax assessed value: $358,110
- Annual tax amount: $1,535
- Price range: $539.9K - $539.9K
- Date on market: 10/7/2026
Estimated market value
$531,000
$504,000 - $558,000
$2,499/mo
Price history
| Date | Event | Price |
|---|---|---|
| 10/7/2026 | Listed for sale | $539,900-9.9%$167/sqft |
Source:  GALMLS #21467110 Report a problem | ||
| 2/17/2025 | Sold | $599,000+59.7%$186/sqft |
Source: Public Record Report a problem | ||
| 11/15/2024 | Sold | $375,000-6%$116/sqft |
Source: GALMLS #21399518 Report a problem | ||
| 11/8/2024 | Contingent | $399,000$124/sqft |
Source: GALMLS #21399518 Report a problem | ||
| 10/22/2024 | Listed for sale | $399,000$124/sqft |
Source: GALMLS #21399518 Report a problem | ||
| 10/17/2024 | Contingent | $399,000$124/sqft |
Source: GALMLS #21399518 Report a problem | ||
| 10/10/2024 | Listed for sale | $399,000+79700%$124/sqft |
Source: GALMLS #21399518 Report a problem | ||
| 6/25/2021 | Sold | $500-99.6% |
Source: Public Record Report a problem | ||
| 5/20/2013 | Sold | $137,100+1.9%$43/sqft |
Source: Agent Provided Report a problem | ||
| 2/28/2013 | Sold | $134,500-77.7%$42/sqft |
Source: Agent Provided Report a problem | ||
| 3/30/2010 | Sold | $604,170$187/sqft |
Source: Agent Provided Report a problem | ||
Public tax history
| Year | Property taxes | Tax assessment |
|---|---|---|
| 2025 | $1,535 +18% | $35,820 +2.1% |
| 2024 | $1,301 -2.4% | $35,080 -2.3% |
| 2023 | $1,332 +25.4% | $35,920 +25.1% |
| 2022 | $1,062 +7% | $28,720 +6.9% |
| 2021 | $992 +3.6% | $26,860 +3.5% |
| 2020 | $958 +6.2% | $25,940 +6.1% |
| 2019 | $902 | $24,440 -2.9% |
| 2017 | $902 +0.1% | $25,160 +3.7% |
| 2015 | $901 +3.1% | $24,260 +2.4% |
| 2014 | $874 +0.8% | $23,700 +0.8% |
| 2013 | $867 | $23,520 +0.8% |
| 2012 | -- | $23,340 -1.7% |
| 2011 | -- | $23,740 -2.4% |
| 2010 | $897 -0.7% | $24,320 -0.7% |
| 2009 | $904 -12.6% | $24,500 +0.2% |
| 2007 | $1,034 +20.4% | $24,440 -88% |
| 2005 | $859 +4% | $204,500 +3.9% |
| 2004 | $826 | $196,900 |
| 2003 | $826 +3.2% | -- |
| 2002 | $800 | -- |
| 2001 | $800 | -- |
Find assessor info on the county website
Monthly payment
Est. payment
Payment breakdown
Explore the cost of this home by adjusting the details. Changes won't be saved.Climate risks
Neighborhood: 35043
Nearby schools
Schools provided by the listing agent
- Elementary: Forest Oaks
- Middle: Chelsea
- High: Chelsea
Source: GALMLS. This data may not be complete. We recommend contacting the local school district to confirm school assignments for this home.
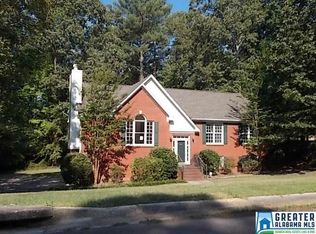
Similar homes
- $525,0004 bd5 ba3.3k sqft161 Essex Dr, Sterrett, AL 35147For Sale
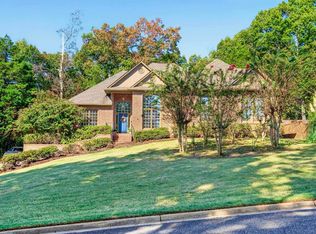
 MLS ID #21466467, Sheila Pownall, Real Broker LLC. GALMLS
- $479,9004 bd3 ba2.3k sqftTba, Chelsea, AL 35043For Sale
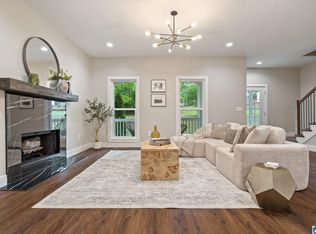 MLS ID #21463486, Carolina Gualdron, Real Broker LLC. GALMLS
- $469,0004 bd5 ba2.5k sqft417 Bent Creek Trce, Chelsea, AL 35043For Sale
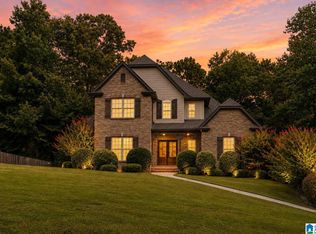 MLS ID #21460168, Ashlyn Smith, Keller Williams Realty Vestavia. GALMLS
- $430,0004 bd3 ba2.9k sqft630 Emerald Trce, Chelsea, AL 35043For Sale
 MLS ID #21455113, Morgan Walters, Your Home Sold Guaranteed Real. GALMLS
- $569,9004 bd3 ba2.8k sqft817 Grey Oaks Cv, Pelham, AL 35124For SaleMLS ID #21452497, Allison Beck, Lokation Real Estate LLC. GALMLS
- $385,0004 bd3 ba2.3k sqftAtt & Spectrum, Chelsea, AL 35043For SaleMLS ID #21466563, Bryant Turner, ARC Realty 280. GALMLS
- $499,0004 bd3 ba2.7k sqft3026 Belvedere Ln, Birmingham, AL 35242For SaleMLS ID #21468204, Christina James, Keller Williams Realty Hoover. GALMLS
- $534,9004 bd5 ba3.5k sqft4700 Eagle Wood Ct, Birmingham, AL 35242For SaleMLS ID #21457031, Christy Larry, Keller Williams Metro South. GALMLS
- $379,9003 bd2 ba1.7k sqftSpectrum, Chelsea, AL 35043For SaleMLS ID #21467989, Phyllis Black, RealtySouth-OTM-Acton Rd. GALMLS
- $470,0003 bd2 ba2.1k sqft367 Country Manor Dr, Sterrett, AL 35147For SaleMLS ID #21466834, Heidi Calamusa, Keller Williams Realty Vestavia. GALMLS
- $649,9004 bd5 ba2.6k sqft1058 Highland Park Pl, Birmingham, AL 35242For SaleMLS ID #21467946, Sissy Barrett, RE/MAX Advantage. GALMLS
- $379,9004 bd3 ba2.2k sqft2059 Springfield Dr, Chelsea, AL 35043For SaleMLS ID #21464181, Leighton Harbuck, ARC Realty - Hoover. GALMLS
- $540,0005 bd3 ba2.7k sqftSpectrum, Birmingham, AL 35242For SaleMLS ID #21460871, Betsy Carver, ARC Realty Vestavia. GALMLS
- $524,0005 bd4 ba3.1k sqftSpectrum, Birmingham, AL 35244For SaleMLS ID #21457755, Steve Parker, Keller Williams Realty Hoover. GALMLS
- $449,9004 bd4 ba3k sqft1278 Eagle Park Rd, Birmingham, AL 35242For SaleMLS ID #21467414, Mike Kim, LAH Sotheby's International Realty Hoover. GALMLS
- $599,0004 bd4 ba3k sqft4516 Eagle Point Dr, Birmingham, AL 35242For SaleMLS ID #21464496, Dawn Kirkland, RE/MAX Advantage. GALMLS
- $325,0003 bd3 ba1.8k sqftTbd, Chelsea, AL 35043For SaleMLS ID #21462584, Laurie Trimm, RealtySouth-MB-Crestline. GALMLS
- $539,9004 bd4 ba4.7k sqft2371 Ridge Trl, Birmingham, AL 35242For SaleMLS ID #21454813, Christian Kelly, ARC Realty Vestavia. GALMLS
- $560,9004 bd4 ba2.9k sqft53 Maple Trce, Birmingham, AL 35244For SaleMLS ID #21466526, Britt Patterson, ARC Realty - Hoover. GALMLS
