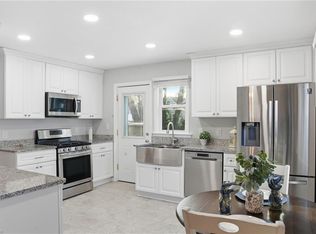
Pull into the drive and discover the charm of this Cape Cod-style home, conveniently located near a military installation, major highways, shopping, dining, and everyday amenities. Inside, wood floors flow through the main living areas. The kitchen offers ample counter space, abundant storage, and a window overlooking the backyard. Just off the kitchen, the dining room provides a welcoming space for everyday meals and entertaining. The first floor also features two spacious bedrooms and an updated full bath. Upstairs, the primary suite includes a cozy window nook and private ensuite bath. A laundry area, half bath, and expansive fourth bedroom offer flexibility for a variety of needs.Outside, enjoy a spacious backyard and detached garage with additional storage or workspace. This well-maintained home is ready for its next owner. Schedule your private showing today.
Under contract
$330,000
524 Meads Rd, Norfolk, VA 23505
4beds
1,400sqft
Single Family Residence
Built in 1947
-- sqft lot
$331,800 Zestimate®
$236/sqft
$-- HOA
What's special
- 85 days
- 37
- 1
Likely to sell faster than
Zillow last checked:
Listing updated:
Listed by:
LJ Hunt,
Iron Valley Real Est Norfolk 757-900-4873,
Melanie Gniewek,
Iron Valley Real Est Norfolk
Source: REIN Inc.,MLS#: 10643028
Facts & features
Interior
Bedrooms & bathrooms
- Bedrooms: 4
- Bathrooms: 3
- Full bathrooms: 2
- 1/2 bathrooms: 1
Rooms
- Room types: 1st Floor BR, Breakfast Area, Utility Room
Heating
- Heat Pump
Cooling
- Central Air
Appliances
- Included: Microwave, Electric Range, Refrigerator, Electric Water Heater
- Laundry: Dryer Hookup, Washer Hookup
Features
- Walk-In Closet(s)
- Flooring: Ceramic Tile, Wood
- Basement: Crawl Space
- Has fireplace: No
Interior area
- Total interior livable area: 1,400 sqft
Property
Parking
- Total spaces: 1
- Parking features: Garage Det 1 Car, Driveway, On Street
- Garage spaces: 1
- Has uncovered spaces: Yes
Features
- Stories: 2
- Pool features: None
- Fencing: Full,Fenced
- Waterfront features: Not Waterfront
Details
- Parcel number: 22137800
- Zoning: R-7
Construction
Type & style
- Home type: SingleFamily
- Architectural style: Cape Cod
- Property subtype: Single Family Residence
Materials
- Vinyl Siding
- Roof: Asphalt Shingle
Condition
- New construction: No
- Year built: 1947
Utilities & green energy
- Sewer: City/County
- Water: City/County
Green energy
- Energy generation: Solar
Community & HOA
Community
- Subdivision: Sussex Of Norfolk
HOA
- Has HOA: No
Location
- Region: Norfolk
Financial & listing details
- Price per square foot: $236/sqft
- Tax assessed value: $314,500
- Annual tax amount: $3,868
- Date on market: 7/7/2026
Estimated market value
$331,800
$315,000 - $348,000
$2,461/mo
Price history
Price history is unavailable.
Public tax history
| Year | Property taxes | Tax assessment |
|---|---|---|
| 2025 | $3,868 +4.8% | $314,500 +4.8% |
| 2024 | $3,692 +2.1% | $300,200 +3.7% |
| 2023 | $3,618 +9.4% | $289,400 +9.4% |
| 2022 | $3,308 +12% | $264,600 +12% |
| 2021 | $2,954 +7.1% | $236,300 +7.1% |
| 2020 | $2,758 +4.7% | $220,600 +4.7% |
| 2019 | $2,633 +5.7% | $210,600 +5.7% |
| 2018 | $2,490 +10.3% | $199,200 -0.8% |
| 2017 | $2,257 | $200,800 +66.1% |
| 2016 | $2,257 +11.1% | $120,900 |
| 2015 | $2,031 | $120,900 |
| 2014 | $2,031 | $120,900 |
| 2013 | -- | $120,900 |
| 2012 | -- | $120,900 +7.5% |
| 2011 | -- | $112,500 -18.9% |
| 2010 | -- | $138,800 |
| 2009 | -- | $138,800 |
| 2008 | -- | $138,800 +1.9% |
| 2007 | -- | $136,200 +25.3% |
| 2006 | -- | $108,700 +21.3% |
| 2005 | -- | $89,600 +6% |
| 2004 | -- | $84,500 +6.7% |
| 2003 | -- | $79,200 +1.4% |
| 2002 | -- | $78,100 +4.4% |
| 2001 | -- | $74,800 +5% |
| 2000 | -- | $71,260 |
Find assessor info on the county website
Monthly payment
Est. payment
Payment breakdown
Explore the cost of this home by adjusting the details. Changes won't be saved.Climate risks
Neighborhood: Wards Corner
Nearby schools
Schools provided by the listing agent
- Elementary: Granby Elementary
- Middle: Blair Middle
- High: Granby
Source: REIN Inc.. This data may not be complete. We recommend contacting the local school district to confirm school assignments for this home.
Similar homes
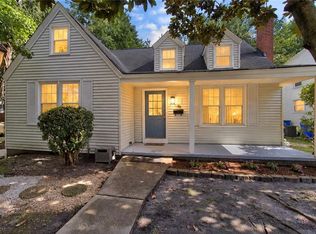
- $325,0004 bd1 ba1.4k sqft8449 Radnor Rd, Norfolk, VA 23503For Sale
 MLS ID #10653413, Peyton Acosta. REIN Inc.
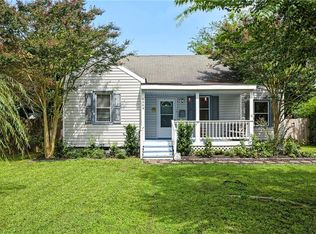
 - $363,0004 bd2 ba1.8k sqft440 Connecticut Ave, Norfolk, VA 23508For Sale
 MLS ID #10654708, Angela Farber. REIN Inc.
 - $325,0003 bd1 ba1.2k sqft2528 Shafer St, Norfolk, VA 23513For Sale
 MLS ID #10653151, Jackie Tan. REIN Inc.
 - $335,0003 bd2 ba1.6k sqft6366 Partridge St, Norfolk, VA 23513For Sale
 MLS ID #10652056, Edgar Munoz. REIN Inc.
