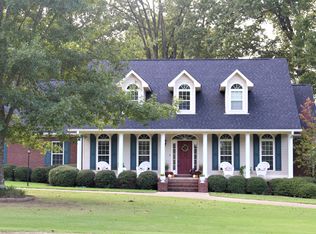
Welcome to 524 Merryhill Ranch Road in Senatobia! This beautifully updated home offers classic curb appeal with painted brick, warm wood columns, a covered front entry, and a peaceful tree-filled setting. Inside, the home features an open layout with abundant natural light, wide-plank wood-look flooring, recessed lighting, and stylish finishes throughout. The kitchen is a standout with a large center island, concrete countertops, stainless appliances, custom cabinetry, glass-front accents, gold hardware, designer lighting, and a spacious flow into the living and dining areas. The living area features a striking black brick fireplace with a wood mantel, adding warmth and character to the main space. The home offers multiple updated bedrooms, refreshed baths with quartz countertops, modern ceiling fans, neutral paint, and thoughtful trim details. A spacious laundry room provides built-in cabinetry, countertop workspace, and extra storage. Additional living space offers flexibility for a sunroom, recreation room, office, studio, or bonus area, with large windows and views of the surrounding trees. Upstairs, finished rooms provide even more usable space with wood-look flooring and charming sloped ceilings. Outside, enjoy a generous lawn, mature trees, established landscaping, and plenty of room to relax or entertain. With its blend of modern updates, timeless character, and a beautiful setting, this Senatobia property is ready to welcome its next owner.
Closed
Price Unknown
524 Merryhill Ranch Rd, Senatobia, MS 38668
4beds
3,262sqft
Residential, Single Family Residence
Built in 1979
5 Acres Lot
$457,500 Zestimate®
$--/sqft
$2,685 Estimated rent
Home value
$457,500
Estimated sales range
Not available
$2,685/mo
Zestimate® history
Owner options
List your home for rent
$2,685/mo
Rent Zestimate®
Find your next renter with Zillow Rental Manager. Plus, with online applications, you can quickly screen prospective tenants – for free.
$2,685/mo
Rent Zestimate®
Refinance and save
Refinancing to a lower rate could help reduce your monthly payments and save thousands over the life of the loan.
Explore your selling options
Work with a Zillow partner agent
Leverage their expertise and Zillow's premium Showcase listings to get your home seen by more buyers.
Get startedList with your own agent
Get your home in front of millions of buyers by listing it on Zillow.
Learn how to do itSell it yourself
Take full control of how buyers see your home on Zillow by listing For Sale by Owner (FSBO).
List your homeWhat's special
Established landscapingPeaceful tree-filled settingMature treesCovered front entryGenerous lawnAbundant natural lightLarge center island
Zillow last checked:
Listing updated:
Listed by:
Kyle Kendall 901-626-4909,
RE/MAX Realty Group
Bought with:
Nicki Mays, B-23227
Red Sea Realty Co Llc
Source: MLS United,MLS#: 4150222
Facts & features
Interior
Bedrooms & bathrooms
- Bedrooms: 4
- Bathrooms: 3
- Full bathrooms: 3
Heating
- Central, Fireplace(s)
Cooling
- Ceiling Fan(s), Central Air
Appliances
- Included: Built-In Refrigerator, Dishwasher, Electric Cooktop, Free-Standing Electric Oven, Range Hood, Self Cleaning Oven, Stainless Steel Appliance(s)
- Laundry: Electric Dryer Hookup, Laundry Room, Main Level, Washer Hookup
Features
- Ceiling Fan(s), Eat-in Kitchen, Open Floorplan, Pantry, Primary Downstairs, Recessed Lighting, Walk-In Closet(s), Kitchen Island
- Flooring: Vinyl, Carpet, Combination, Tile
- Doors: Dead Bolt Lock(s)
- Windows: Blinds, Screens, Shutters
- Has fireplace: Yes
- Fireplace features: Great Room
Interior area
- Total structure area: 3,262
- Total interior livable area: 3,262 sqft
Property
Parking
- Total spaces: 1
- Parking features: Attached, Driveway, Garage Faces Side, Lighted, Storage, Concrete
- Attached garage spaces: 1
- Has uncovered spaces: Yes
Features
- Levels: Two
- Stories: 2
- Patio & porch: Front Porch, Glass Enclosed, Patio
- Exterior features: Private Entrance, Private Yard, Rain Gutters
Lot
- Size: 5 Acres
- Features: Front Yard, Landscaped, Many Trees
Details
- Additional structures: Barn(s)
- Parcel number: 094 18 0002300
Construction
Type & style
- Home type: SingleFamily
- Property subtype: Residential, Single Family Residence
Materials
- Brick
- Foundation: Slab
- Roof: Architectural Shingles
Condition
- New construction: No
- Year built: 1979
Utilities & green energy
- Sewer: Septic Tank
- Water: Public
- Utilities for property: Electricity Connected, Water Connected
Community & HOA
Community
- Security: Smoke Detector(s)
- Subdivision: Metes And Bounds
Location
- Region: Senatobia
Financial & listing details
- Tax assessed value: $171,564
- Annual tax amount: $1,288
- Date on market: 5/22/2026
- Electric utility on property: Yes
Price history
| Date | Event | Price |
|---|---|---|
| 8/24/2026 | Sold | -- |
Source: MLS United #4150222 Report a problem | ||
| 7/22/2026 | Pending sale | $499,900$153/sqft |
Source: MLS United #4150222 Report a problem | ||
| 7/14/2026 | Price change | $499,900-2.9%$153/sqft |
Source: MLS United #4150222 Report a problem | ||
| 6/22/2026 | Price change | $514,900-1.9%$158/sqft |
Source: MLS United #4150222 Report a problem | ||
| 5/22/2026 | Listed for sale | $524,900+41.9%$161/sqft |
Source: MLS United #4150222 Report a problem | ||
| 10/20/2022 | Sold | -- |
Source: MLS United #4016410 Report a problem | ||
| 8/12/2022 | Pending sale | $370,000$113/sqft |
Source: MLS United #4016410 Report a problem | ||
| 5/3/2022 | Listed for sale | $370,000$113/sqft |
Source: MLS United #4016410 Report a problem | ||
Public tax history
| Year | Property taxes | Tax assessment |
|---|---|---|
| 2025 | $1,288 -8.6% | $17,156 |
| 2024 | $1,410 | $17,156 |
| 2023 | $1,410 +11.8% | $17,156 +6.3% |
| 2022 | $1,262 -0.9% | $16,138 |
| 2021 | $1,273 -48.2% | $16,138 |
| 2020 | $2,460 +87.5% | $16,138 |
| 2018 | $1,312 +4.6% | $16,138 |
| 2017 | $1,254 | $16,138 +2.4% |
| 2016 | -- | $15,754 |
| 2015 | -- | $15,754 |
| 2014 | -- | $15,754 |
| 2013 | -- | $15,754 -2.6% |
| 2012 | -- | $16,173 |
| 2011 | -- | $16,173 |
| 2010 | -- | $16,173 |
Find assessor info on the county website
Neighborhood: 38668
Nearby homes
- $417,2004 bd4 ba3.2k sqft100 Oakwood Dr, Senatobia, MS 38668Off Market
- $245,3003 bd-- ba1.6k sqft652 Merryhill Ranch Rd, Senatobia, MS 38668Off Market
- $298,7003 bd-- ba2.2k sqft397 Norris Rd, Senatobia, MS 38668Off Market
- $388,6003 bd3 ba3.3k sqft102 Oakwood Dr, Senatobia, MS 38668Off Market
- $290,2003 bd2 ba1.8k sqft361 Norris Rd, Senatobia, MS 38668Off Market
- $356,2004 bd-- ba1.1k sqft371 Norris Rd, Senatobia, MS 38668Off Market
- $413,8004 bd-- ba2.7k sqft103 Oakwood Dr, Senatobia, MS 38668Off Market
- $466,4004 bd-- ba3.6k sqft557 Merryhill Ranch Rd, Senatobia, MS 38668Off Market
Nearby schools
GreatSchools rating
- 6/10Senatobia Elementary SchoolGrades: PK-5Distance: 1.9 mi
- 4/10Senatobia Middle SchoolGrades: 6-8Distance: 1.7 mi
- 5/10Senatobia Jr Sr High SchoolGrades: 9-12Distance: 1.5 mi
Schools provided by the listing agent
- Elementary: Senatobia
- Middle: Senatobia
- High: Senatobia
Source: MLS United. This data may not be complete. We recommend contacting the local school district to confirm school assignments for this home.
Sell for more on Zillow
Get a Zillow Showcase℠ listing at no additional cost and you could sell for .
$457,500
2% more
+$9,150
With Zillow Showcase(estimated)
$466,650
Sell for more on Zillow
Get a Zillow Showcase℠ listing at no additional cost and you could sell for .
$457,500
2% more
+$9,150
With Zillow Showcase(estimated)
$466,650
- Mississippi
- Tate County
- Senatobia
- 38668
- 524 Merryhill Ranch Rd
