This beautifully maintained 4-bedroom, 3.5-bath home with a sunroom in the back and in the Vestal School District has been fully renovated from top to bottom. In 2026 the owners invested $270,000 to redo every part of the house, and the results show. The brick exterior was recently power washed, the interior is freshly painted, added mini split systems, the hardwood floors have been refinished, and new carpeting was installed upstairs the same year. A second kitchen was newly created in the lower level, giving the home exceptional flexibility for family living or guests (also 2026).
Outside, a brand-new deck overlooks a large, professionally landscaped backyard, and the attached two-car garage adds everyday convenience. The owners took exceptional care of the property throughout the renovation and afterward, leaving it extremely clean and 100% turnkey. This is a true move-in-ready home, you will not need to clean, paint, or update anything when you arrive.
For sale
Price cut: $25K (9/9)
$599,900
524 Midvale Rd, Vestal, NY 13850
4beds
3,332sqft
Single Family Residence
Built in 1964
0.51 Acres Lot
$-- Zestimate®
$180/sqft
$-- HOA
What's special
Brick exteriorLarge professionally landscaped backyardAttached two-car garageBrand-new deckSunroom in the backAdded mini split systems
- 47 days
- 663
- 17
Zillow last checked:
Listing updated:
Listed by:
INNOVATIVE COMMERCIAL ADVISORS 607-203-1826,
Coty Lunn
Source: GBMLS,MLS#: 337725 Originating MLS: Greater Binghamton Association of REALTORS
Originating MLS: Greater Binghamton Association of REALTORSFacts & features
Interior
Bedrooms & bathrooms
- Bedrooms: 4
- Bathrooms: 4
- Full bathrooms: 3
- 1/2 bathrooms: 1
Primary bedroom
- Level: Second
- Dimensions: 17 x 13
Bedroom
- Level: Second
- Dimensions: 12 x 11
Bedroom
- Level: Second
- Dimensions: 17 x 12
Bedroom
- Level: Second
- Dimensions: 13 x 14
Primary bathroom
- Level: Second
- Dimensions: 8 x 9
Bathroom
- Level: First
- Dimensions: 5 x 7
Basement
- Level: Basement
- Dimensions: 24 x 23
Bonus room
- Level: Basement
- Dimensions: 9 x 9
Dining room
- Level: First
- Dimensions: 12 x 14
Family room
- Level: First
- Dimensions: 12 x 15
Foyer
- Level: First
- Dimensions: 12 x 8 ft
Half bath
- Level: Basement
- Dimensions: 6 x 5
Kitchen
- Level: First
- Dimensions: 25 x 24
Kitchen
- Level: Basement
- Dimensions: 23 x 18
Living room
- Level: First
- Dimensions: 13 x 23
Heating
- Baseboard
Cooling
- Ductless
Appliances
- Included: Dryer, Dishwasher, Free-Standing Range, Gas Water Heater, Refrigerator, Range Hood, Washer
- Laundry: Washer Hookup, Dryer Hookup
Features
- Pantry, Skylights, Walk-In Closet(s)
- Flooring: Carpet, Hardwood, Tile
- Windows: Skylight(s)
- Number of fireplaces: 1
Interior area
- Total interior livable area: 3,332 sqft
- Finished area above ground: 1,716
- Finished area below ground: 1,616
Video & virtual tour
Property
Parking
- Total spaces: 2
- Parking features: Attached, Driveway, Garage, Two Car Garage
- Attached garage spaces: 2
Features
- Levels: Two
- Stories: 2
- Patio & porch: Covered, Deck, Open, Porch
- Exterior features: Deck, Landscaping, Porch
Lot
- Size: 0.51 Acres
- Dimensions: 105 x 224 ft
- Features: Level, Landscaped
Details
- Parcel number: 03480015901900030030000000
Construction
Type & style
- Home type: SingleFamily
- Architectural style: Two Story
- Property subtype: Single Family Residence
Materials
- Brick, Vinyl Siding
- Foundation: Basement
Condition
- Year built: 1964
Utilities & green energy
- Sewer: Public Sewer
- Water: Public
Community & HOA
Community
- Subdivision: Subdivision #3-Adriance Farm
Location
- Region: Vestal
Financial & listing details
- Price per square foot: $180/sqft
- Tax assessed value: $309,300
- Annual tax amount: $8,674
- Date on market: 8/27/2026
- Listing agreement: Exclusive Right To Sell
- Inclusions: CARBON MONOXIDE DETECTOR, SMOKE DETECTORS
- Ownership: OWNER
Estimated market value
Not available
Estimated sales range
Not available
Not available
Price history
| Date | Event | Price |
|---|---|---|
| 10/12/2026 | Listed for sale | $599,900$180/sqft |
Source:  GBMLS #337725 Report a problem GBMLS #337725 Report a problem | ||
| 9/18/2026 | Pending sale | $599,900$180/sqft |
Source: GBMLS #337725 Report a problem | ||
| 9/9/2026 | Price change | $599,900-4%$180/sqft |
Source: GBMLS #337725 Report a problem | ||
| 9/3/2026 | Price change | $624,900-3.8%$188/sqft |
Source: GBMLS #337725 Report a problem | ||
| 8/27/2026 | Listed for sale | $649,900+64.5%$195/sqft |
Source: GBMLS #337725 Report a problem | ||
| 1/16/2026 | Sold | $395,000-7.1%$119/sqft |
Source: GBMLS #333319 Report a problem | ||
| 11/18/2025 | Contingent | $425,000$128/sqft |
Source: GBMLS #333319 Report a problem | ||
| 10/14/2025 | Listed for sale | $425,000$128/sqft |
Source: GBMLS #333319 Report a problem | ||
Public tax history
| Year | Property taxes | Tax assessment |
|---|---|---|
| 2025 | -- | $309,300 +5% |
| 2024 | -- | $294,500 +10% |
| 2023 | -- | $267,700 +15% |
| 2022 | -- | $232,700 +7% |
| 2021 | -- | $217,400 +10% |
| 2020 | -- | $197,600 |
| 2019 | -- | $197,600 |
| 2018 | -- | $197,600 |
| 2017 | $7,064 +17.6% | $197,600 |
| 2016 | $6,007 | $197,600 |
| 2015 | $6,007 | $197,600 |
| 2014 | $6,007 | $197,600 |
| 2013 | -- | $197,600 -3% |
| 2012 | -- | $203,700 -5% |
| 2011 | -- | $214,400 |
| 2010 | -- | $214,400 |
| 2009 | -- | $214,400 +2110.3% |
| 2008 | -- | $9,700 |
| 2007 | -- | $9,700 |
| 2006 | -- | $9,700 |
| 2005 | -- | $9,700 |
| 2004 | -- | $9,700 |
| 2003 | -- | $9,700 |
| 2002 | -- | $9,700 |
| 2001 | -- | $9,700 |
| 2000 | -- | $9,700 |
Find assessor info on the county website
Monthly payment
Climate risks
Neighborhood: 13850
Nearby schools
Schools provided by the listing agent
- Elementary: Vestal Hills
- District: Vestal
Source: GBMLS. This data may not be complete. We recommend contacting the local school district to confirm school assignments for this home.
Similar homes
- $499,0004 bd3 ba3.2k sqft3852 Pembrooke Ln, Vestal, NY 13850For Sale
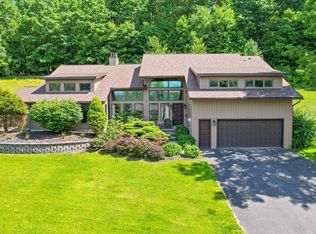 MLS ID #336481, Christine Siock, Listing by: WARREN REAL ESTATE (FRONT STREET). GBMLS
 - $--3 bd2 ba1.6k sqft2356 Glenwood Rd, Vestal, NY 13850Auction
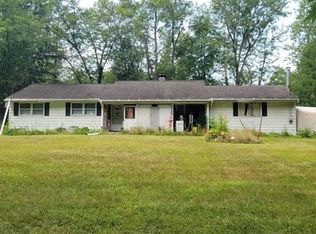 Auction.com 2
 - $690,0004 bd3 ba4.6k sqft1333 Cameron Ln, Vestal, NY 13850For Sale
 MLS ID #337309, Christopher Ingraham, Listing by: HOWARD HANNA. GBMLS
 - $450,0004 bd3 ba2.8k sqft708 Old Lane Rd, Vestal, NY 13850For Sale
 MLS ID #337755, Christina Schaefer, Listing by: WARREN REAL ESTATE (Vestal). GBMLS
