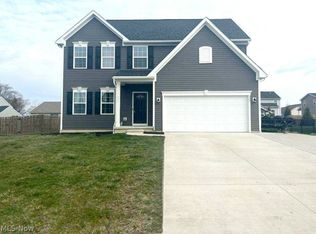
Welcome to 524 Oliver Way in the coveted Sun Vista Estates! Built in 2019, this roomy colonial offers all of the possibilities! From the covered front porch to the fenced-in backyard, you'll have room to entertain and play all day. Upon entry, you're greeted by a conveniently located bonus room with barn-style sliding door and custom ship-lap wall. Currently functioning as a home office, this multi-functional space could have so many uses. Continue to the heart of the home, where an inviting, neutral toned, open concept design awaits. In this expansive eat-in kitchen; complete with center island, open shelving, and corner pantry; you'll have no shortage of space for storage or guests. Countertop seating, formal dining space, and room for an extra-large sectional...what more could you ask for? Stainless steel appliances will also remain! Sliding doors off of the formal dining area lead you to the back yard; a blank canvas to create your own little oasis. A perfectly situated half bathroom and mudroom area complete the first floor. Head upstairs, where natural light completely floods in from every direction. The well appointed master suite boasts double closets and en-suite bathroom with dual vanity and tile floor. Second floor laundry can be found across the hall. Three great sized guest bedrooms with large closets and full hall bathroom round out the upper level. The oversized 2 car garage and sprawling unfinished basement just add to all of the space this amazing home has to offer! Don't let this opportunity pass you by! Seller will provide a credit of $5,000 with any acceptable offer.
Closed
$335,000
524 Oliver Way, Rittman, OH 44270
4beds
2,088sqft
Single Family Residence
Built in 2019
0.25 Acres Lot
$359,900 Zestimate®
$160/sqft
$2,352 Estimated rent
Home value
$359,900
$342,000 - $378,000
$2,352/mo
Zestimate® history
Owner options
List your home for rent
$2,352/mo
Rent Zestimate®
Find your next renter with Zillow Rental Manager. Plus, with online applications, you can quickly screen prospective tenants – for free.
$2,352/mo
Rent Zestimate®
Refinance and save
$2,132/mo
Est. payment
Refinancing to a lower rate could help reduce your monthly payments and save thousands over the life of the loan.
$2,132/mo
Est. payment
Explore your selling options
Work with a Zillow partner agent
Leverage their expertise and Zillow's premium Showcase listings to get your home seen by more buyers.
Get startedList with your own agent
Get your home in front of millions of buyers by listing it on Zillow.
Learn how to do itSell it yourself
Take full control of how buyers see your home on Zillow by listing For Sale by Owner (FSBO).
List your homeWhat's special
Bonus roomCenter islandBlank canvasHalf bathroomTile floorDouble closetsFull hall bathroom
Zillow last checked:
Listing updated:
Listed by:
Amanda J Ondrey (419)704-9195,
M. C. Real Estate
Bought with:
Jennifer Porter, 2021006857
RE/MAX Above & Beyond
Source: MLS Now,MLS#: 4505716
Facts & features
Interior
Bedrooms & bathrooms
- Bedrooms: 4
- Bathrooms: 3
- Full bathrooms: 2
- 1/2 bathrooms: 1
- Main level bathrooms: 1
Primary bedroom
- Description: Flooring: Carpet
- Features: Walk-In Closet(s), Window Treatments
- Level: Second
- Dimensions: 14.7 x 13.3
Bedroom
- Description: Flooring: Carpet
- Features: Window Treatments
- Level: Second
- Dimensions: 13.2 x 12
Bedroom
- Description: Flooring: Carpet
- Features: Window Treatments
- Level: Second
- Dimensions: 13.5 x 10.9
Bedroom
- Description: Flooring: Carpet
- Features: Window Treatments
- Level: Second
- Dimensions: 11.1 x 10.4
Primary bathroom
- Description: Flooring: Ceramic Tile
- Features: Window Treatments
- Level: Second
- Dimensions: 8.4 x 8
Bathroom
- Description: Flooring: Laminate
- Features: Window Treatments
- Level: First
- Dimensions: 5.1 x 5.7
Bathroom
- Description: Flooring: Ceramic Tile
- Level: Second
- Dimensions: 9.6 x 5.3
Eat in kitchen
- Description: Flooring: Laminate
- Features: Window Treatments
- Level: First
- Dimensions: 23.8 x 13.7
Entry foyer
- Description: Flooring: Laminate
- Level: First
- Dimensions: 10.11 x 4.1
Laundry
- Description: Flooring: Ceramic Tile
- Level: Second
- Dimensions: 6.1 x 6.2
Living room
- Description: Flooring: Laminate
- Features: Window Treatments
- Level: First
- Dimensions: 19.9 x 14.7
Office
- Description: Flooring: Carpet
- Features: Window Treatments
- Level: First
- Dimensions: 11 x 8.8
Heating
- Forced Air, Gas
Cooling
- Central Air
Appliances
- Included: Dishwasher, Disposal, Microwave, Range, Refrigerator
- Laundry: Laundry Room, Upper Level
Features
- Double Vanity, Eat-in Kitchen, His and Hers Closets, Kitchen Island, Multiple Closets, Open Floorplan, Pantry, Recessed Lighting, Smart Thermostat, Walk-In Closet(s)
- Basement: Full,Unfinished,Sump Pump
- Has fireplace: No
Interior area
- Total structure area: 2,088
- Total interior livable area: 2,088 sqft
- Finished area above ground: 2,088
Property
Parking
- Total spaces: 2
- Parking features: Attached, Concrete, Driveway, Garage Faces Front, Garage, Garage Door Opener, Paved
- Attached garage spaces: 2
Features
- Levels: Two
- Stories: 2
- Patio & porch: Front Porch
- Fencing: Back Yard,Fenced,Wood
Lot
- Size: 0.25 Acres
- Dimensions: 80 x 138
- Features: Back Yard, Flat, Front Yard, Level
Details
- Parcel number: 6303384020
Construction
Type & style
- Home type: SingleFamily
- Architectural style: Colonial
- Property subtype: Single Family Residence
Materials
- Vinyl Siding
- Roof: Asphalt,Fiberglass
Condition
- Year built: 2019
Details
- Builder name: Ryan Homes
Utilities & green energy
- Sewer: Public Sewer
- Water: Public
Community & HOA
Community
- Security: Smoke Detector(s)
- Subdivision: Sun Vista Estate
HOA
- Has HOA: No
Location
- Region: Rittman
Financial & listing details
- Price per square foot: $160/sqft
- Tax assessed value: $302,910
- Annual tax amount: $3,698
- Date on market: 2/28/2024
- Cumulative days on market: 96 days
- Listing terms: Cash,Conventional,FHA,USDA Loan,VA Loan
Price history
| Date | Event | Price |
|---|---|---|
| 4/9/2024 | Sold | $335,000-1.4%$160/sqft |
Source:  MLS Now #4505716 Report a problem MLS Now #4505716 Report a problem | ||
| 3/17/2024 | Pending sale | $339,900$163/sqft |
Source: MLS Now #4505716 Report a problem | ||
| 3/4/2024 | Listed for sale | $339,900$163/sqft |
Source: MLS Now #4505716 Report a problem | ||
| 2/24/2024 | Listing removed | -- |
Source: MLS Now #4505716 Report a problem | ||
| 2/1/2024 | Price change | $339,900-2.9%$163/sqft |
Source: MLS Now #4505716 Report a problem | ||
| 1/25/2024 | Listed for sale | $349,900$168/sqft |
Source: MLS Now #4505716 Report a problem | ||
| 12/22/2023 | Listing removed | -- |
Source: MLS Now #4505716 Report a problem | ||
| 12/13/2023 | Listed for sale | $349,900+42.4%$168/sqft |
Source: MLS Now #4505716 Report a problem | ||
| 2/3/2020 | Sold | $245,800+478.4%$118/sqft |
Source: Public Record Report a problem | ||
| 11/6/2019 | Sold | $42,500$20/sqft |
Source: Public Record Report a problem | ||
Public tax history
| Year | Property taxes | Tax assessment |
|---|---|---|
| 2024 | $4,341 +0.3% | $106,020 0% |
| 2023 | $4,330 +17.1% | $106,030 +32% |
| 2022 | $3,698 -1.2% | $80,320 |
| 2021 | $3,743 +63.5% | $80,320 +71.1% |
| 2020 | $2,289 +528.6% | $46,950 +558.5% |
| 2019 | $364 | $7,130 |
Find assessor info on the county website
Neighborhood: 44270
Nearby homes
- $374,5004 bd3 ba2.9k sqft520 Oliver Way, Rittman, OH 44270Sold
- $361,5003 bd2 ba1.9k sqft516 Oliver Way, Rittman, OH 44270Off Market
- $270,0003 bd2 ba1.3k sqft9731 Krabill Rd, Rittman, OH 44270Off Market
- $323,9003 bd2 ba1.5k sqft512 Oliver Way, Rittman, OH 44270Off Market
- $311,0003 bd3 ba1.9k sqft528 Oliver Way, Rittman, OH 44270Sold
- $287,3002 bd2 ba1.3k sqft9717 Krabill Rd, Rittman, OH 44270Off Market
- $332,8003 bd2 ba1.5k sqft9755 Krabill Rd, Rittman, OH 44270Off Market
- $344,4004 bd3 ba1.6k sqft9793 Krabill Rd, Rittman, OH 44270Off Market
Nearby schools
GreatSchools rating
- 7/10Rittman Elementary SchoolGrades: K-5Distance: 0.6 mi
- 7/10Rittman Middle SchoolGrades: 6-8Distance: 0.6 mi
- 7/10Rittman High SchoolGrades: 9-12Distance: 0.6 mi
Schools provided by the listing agent
- District: Rittman EVSD - 8507
Source: MLS Now. This data may not be complete. We recommend contacting the local school district to confirm school assignments for this home.
Get a cash offer in 3 minutes
Find out how much your home could sell for in as little as 3 minutes with a no-obligation cash offer.
Estimated market value
$359,900
Get a cash offer in 3 minutes
Find out how much your home could sell for in as little as 3 minutes with a no-obligation cash offer.
Estimated market value
$359,900
- Ohio
- Wayne County
- Rittman
- 44270
- 524 Oliver Way
Nearby cities
Nearby zip codes
Other Rittman Topics
