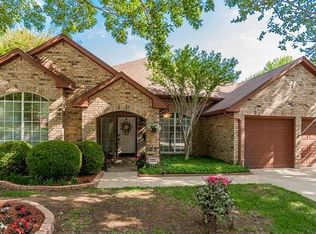
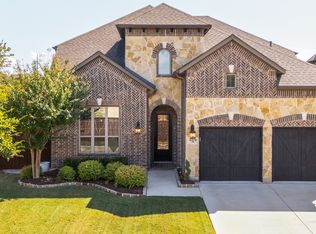
Welcome to 524 Post Oak Rd in Grapevine’s Glade Crossing! This updated single-story brick home offers 3 bedrooms, 2 baths, 2,106 sq. ft., and a backyard pool retreat. Mature trees, refreshed landscaping, fresh exterior paint, and a welcoming red front door create inviting curb appeal. Inside, vaulted ceilings, fresh paint, wood-look tile, and removed popcorn ceilings complement the open layout. The spacious living room features a white brick fireplace with a custom wood mantel and French doors leading to the patio. A formal dining room with a tray ceiling adds space for gatherings.
The updated kitchen features granite countertops, refreshed cabinet and drawer fronts, stainless steel appliances, a breakfast nook, and a sink overlooking a bay window. An adjoining beverage bar with a built-in wine cooler makes entertaining easy. The primary suite offers a bay window seat, vaulted ceiling, and direct patio and pool access. Its en-suite bath includes dual sinks, granite counters, a garden tub, a separate shower, and a walk-in closet. An updated guest bath and dedicated laundry room with cabinetry, granite counter space, and a utility sink add everyday convenience.
Major improvements include a replaced roof and HVAC system, a new water heater, and energy-efficient, noise-reducing windows. Enjoy a covered patio, an in-ground play pool resurfaced in 2021, tropical landscaping, a storage shed, and new wood privacy fencing. A 2-car garage with additional built-in storage completes the home. Located in Grapevine-Colleyville ISD with convenient access to Historic Downtown Grapevine, DFW Airport, parks, and trails. SHOWING STARTS MONDAY, SEPTEMBER 21
Under contract
$625,000
524 Post Oak Rd, Grapevine, TX 76051
3beds
2,106sqft
Single Family Residence
Built in 1987
7,623 Square Feet Lot
$626,100 Zestimate®
$297/sqft
$-- HOA
What's special
Backyard pool retreatFresh paintNew wood privacy fencingUpdated guest bathStorage shedStainless steel appliancesUpdated single-story brick home
- 7 days
- 625
- 46
Likely to sell faster than
Zillow last checked:
Listing updated:
Listed by:
Jodie Boutilier 0630585 4694151050,
Weichert Realtors/Property Partners 214-550-2793
Source: NTREIS,MLS#: 21390400
Facts & features
Interior
Bedrooms & bathrooms
- Bedrooms: 3
- Bathrooms: 2
- Full bathrooms: 2
Primary bedroom
- Features: Ceiling Fan(s), Dual Sinks, En Suite Bathroom, Garden Tub/Roman Tub, Separate Shower, Walk-In Closet(s)
- Level: First
- Dimensions: 14 x 21
Primary bedroom
- Level: First
- Dimensions: 12 x 15
Bedroom
- Level: First
- Dimensions: 12 x 11
Primary bathroom
- Features: Dual Sinks, En Suite Bathroom, Garden Tub/Roman Tub, Separate Shower
- Level: First
- Dimensions: 10 x 11
Breakfast room nook
- Level: First
- Dimensions: 10 x 12
Dining room
- Level: First
- Dimensions: 11 x 13
Family room
- Features: Ceiling Fan(s), Fireplace
- Level: First
- Dimensions: 15 x 21
Other
- Features: Built-in Features, En Suite Bathroom
- Level: First
- Dimensions: 5 x 10
Kitchen
- Features: Built-in Features, Eat-in Kitchen, Granite Counters, Pantry, Stone Counters
- Level: First
- Dimensions: 11 x 13
Library
- Level: First
- Dimensions: 6 x 7
Living room
- Features: Ceiling Fan(s)
- Level: First
- Dimensions: 19 x 12
Heating
- Central, Electric, Fireplace(s)
Cooling
- Central Air, Ceiling Fan(s), Electric
Appliances
- Included: Dishwasher, Electric Cooktop, Electric Oven, Electric Water Heater, Disposal, Microwave, Refrigerator
- Laundry: Washer Hookup, Dryer Hookup, ElectricDryer Hookup, Laundry in Utility Room
Features
- Wet Bar, Built-in Features, Cathedral Ceiling(s), Dry Bar, Decorative/Designer Lighting Fixtures, Eat-in Kitchen, Granite Counters, In-Law Floorplan, Multiple Master Suites, Open Floorplan, Pantry, Vaulted Ceiling(s), Walk-In Closet(s), Wired for Sound
- Flooring: Carpet, Ceramic Tile
- Windows: Window Coverings
- Has basement: No
- Number of fireplaces: 1
- Fireplace features: Living Room, Wood Burning
Interior area
- Total interior livable area: 2,106 sqft
Video & virtual tour
Property
Parking
- Total spaces: 2
- Parking features: Concrete, Door-Multi, Direct Access, Driveway, Garage Faces Front, Garage, Garage Door Opener, Kitchen Level
- Attached garage spaces: 2
Features
- Levels: One
- Stories: 1
- Patio & porch: Covered
- Exterior features: Lighting, Permeable Paving, Private Yard, Rain Gutters
- Has private pool: Yes
- Pool features: Fenced, Gunite, In Ground, Outdoor Pool, Pool, Private, Pool Sweep
- Fencing: Back Yard,Fenced,Wood
Lot
- Size: 7,623 Square Feet
- Features: Interior Lot, Landscaped, Many Trees, Subdivision, Sprinkler System
Details
- Parcel number: 05622611
Construction
Type & style
- Home type: SingleFamily
- Architectural style: Ranch,Traditional,Detached
- Property subtype: Single Family Residence
Materials
- Brick
- Roof: Composition
Condition
- Resale
- Year built: 1987
Utilities & green energy
- Sewer: Public Sewer
- Water: Public
- Utilities for property: Cable Available, Electricity Connected, Sewer Available, Separate Meters, Water Available
Green energy
- Energy efficient items: Appliances, HVAC, Windows
- Water conservation: Low-Flow Fixtures
Community & HOA
Community
- Features: Fenced Yard, Curbs, Sidewalks
- Security: Security System, Carbon Monoxide Detector(s), Smoke Detector(s)
- Subdivision: Glade Crossing 1a & 1b
HOA
- Has HOA: No
Location
- Region: Grapevine
Financial & listing details
- Price per square foot: $297/sqft
- Tax assessed value: $476,000
- Annual tax amount: $7,470
- Date on market: 9/20/2026
- Cumulative days on market: 6 days
- Listing terms: Cash,Conventional,FHA,VA Loan
Estimated market value
$626,100
$595,000 - $657,000
$3,272/mo
Price history
| Date | Event | Price |
|---|---|---|
| 9/22/2026 | Contingent | $625,000$297/sqft |
Source: NTREIS #21390400 Report a problem | ||
| 9/20/2026 | Listed for sale | $625,000+140.6%$297/sqft |
Source: NTREIS #21390400 Report a problem | ||
| 10/16/2013 | Sold | -- |
Source: Agent Provided Report a problem | ||
| 9/13/2013 | Listed for sale | $259,800+19.2%$123/sqft |
Source: DRO Management II, LLC #12024591 Report a problem | ||
| 6/7/2008 | Listing removed | $217,900$103/sqft |
Source: Keller Williams Realty #10971362 Report a problem | ||
| 4/18/2008 | Listed for sale | $217,900$103/sqft |
Source: Keller Williams Realty #10971362 Report a problem | ||
Public tax history
| Year | Property taxes | Tax assessment |
|---|---|---|
| 2025 | $1,866 -3.7% | $476,000 |
| 2024 | $1,938 -7.6% | $476,000 +0.2% |
| 2023 | $2,096 -12.4% | $474,906 +13.6% |
| 2022 | $2,392 +9.1% | $418,058 +8.2% |
| 2021 | $2,193 +9.1% | $386,444 +13.1% |
| 2020 | $2,011 | $341,636 |
| 2019 | $2,011 -1% | $341,636 |
| 2018 | $2,031 -69.6% | $341,636 +7.1% |
| 2017 | $6,679 +9.6% | $319,000 +1.9% |
| 2016 | $6,092 +9% | $312,942 +20.5% |
| 2015 | $5,587 | $259,700 |
| 2014 | $5,587 | $259,700 +10.1% |
| 2013 | -- | $235,800 +3% |
| 2012 | -- | $229,000 +2.1% |
| 2011 | -- | $224,300 +7.8% |
| 2010 | -- | $208,100 -2% |
| 2009 | -- | $212,400 +10.5% |
| 2008 | -- | $192,300 |
| 2007 | -- | $192,300 +5% |
| 2006 | -- | $183,100 |
| 2005 | -- | $183,100 |
| 2004 | -- | $183,100 |
| 2003 | -- | $183,100 +0.5% |
| 2002 | -- | $182,100 +6.8% |
| 2001 | -- | $170,500 +14.8% |
| 2000 | -- | $148,500 |
Find assessor info on the county website
Monthly payment
Est. payment
Payment breakdown
Explore the cost of this home by adjusting the details. Changes won't be saved.Climate risks
Neighborhood: Glade Crossing
Nearby schools
Schools provided by the listing agent
- Elementary: Grapevine
- Middle: Grapevine
- High: Colleyville Heritage
- District: Grapevine-Colleyville ISD
Source: NTREIS. This data may not be complete. We recommend contacting the local school district to confirm school assignments for this home.
Similar homes
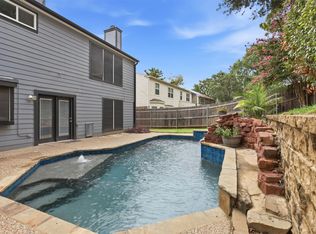
- $599,0004 bd3 ba2.4k sqft4708 Glenbrook Dr, Grapevine, TX 76051For Sale
 MLS ID #21378780, Tracy Halliday. NTREIS
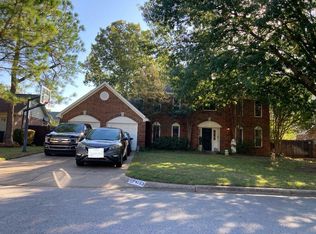
 - $--4 bd2 ba2.6k sqft4153 Harvestwood Dr, Grapevine, TX 76051Auction
 Auction.com 2
 - $725,0004 bd3 ba2.7k sqft4374 Vineyard Creek Dr, Grapevine, TX 76051For Sale
 MLS ID #21394617, Chip Reid. NTREIS
 - $545,0003 bd3 ba2.1k sqft4313 Kenwood Dr, Grapevine, TX 76051For Sale
 MLS ID #21334992, Gina Floyd. NTREIS
