Welcome to this beautiful 3 bedroom, 1.75 bathroom home in the heart of Clovis, offering 1,384 SqFt of comfortable and stylish living. Inside, you'll find laminate flooring throughout the main living areas and easy to maintain tile in the kitchen, dining room, and entryway. The spacious living room is filled with natural light, creating a warm and inviting atmosphere. The kitchen features tile countertops, a large storage cabinet, and convenient access to the dining area. All three bedrooms are generously sized, and each bathroom includes a tile shower for durability and timeless appeal. Step outside to a backyard designed for year round enjoyment, complete with a synthetic grassy area and a gated pebble tec pool perfect for summer days and relaxing evenings. The home also includes an electric car charging set upa new HVAC installed last year and leased solar, providing energy efficiency and long term savings. Located within walking distance of Costco, Target, and Sierra Vista Mall, and just minutes from Old Town Clovis, you'll enjoy quick access to many of the city's most popular shopping, dining, and entertainment options. Come experience this classic Clovis home in a prime location, schedule your private showing today.
For sale
$400,000
524 Rall Ave, Clovis, CA 93612
3beds
2baths
1,384sqft
Residential, Single Family Residence
Built in 1959
5,950 Square Feet Lot
$398,200 Zestimate®
$289/sqft
$-- HOA
What's special
Warm and inviting atmosphereKitchen features tile countertops
- 20 days
- 906
- 53
Likely to sell faster than
Zillow last checked:
Listing updated:
Listed by:
Nikolaus Jaap Martin De Jong DRE #01985938 559-375-4097,
Real Broker,
Danny Grubb DRE #01883554 559-970-0338,
Real Broker
Source: Fresno MLS,MLS#: 654205Originating MLS: Fresno MLS
Facts & features
Interior
Bedrooms & bathrooms
- Bedrooms: 3
- Bathrooms: 2
Primary bedroom
- Area: 0
- Dimensions: 0 x 0
Bedroom 1
- Area: 0
- Dimensions: 0 x 0
Bedroom 2
- Area: 0
- Dimensions: 0 x 0
Bedroom 3
- Area: 0
- Dimensions: 0 x 0
Bedroom 4
- Area: 0
- Dimensions: 0 x 0
Bathroom
- Features: Tub/Shower, Shower
Dining room
- Features: Formal
- Area: 0
- Dimensions: 0 x 0
Family room
- Area: 0
- Dimensions: 0 x 0
Kitchen
- Features: Eat-in Kitchen
- Area: 0
- Dimensions: 0 x 0
Living room
- Area: 0
- Dimensions: 0 x 0
Basement
- Area: 0
Heating
- Has Heating (Unspecified Type)
Cooling
- Central Air
Appliances
- Included: F/S Range/Oven, Electric Appliances, Disposal, Dishwasher, Microwave
- Laundry: In Garage, Electric Dryer Hookup
Features
- Flooring: Laminate, Tile
- Windows: Double Pane Windows
- Number of fireplaces: 1
- Fireplace features: Gas
Interior area
- Total structure area: 1,384
- Total interior livable area: 1,384 sqft
Property
Parking
- Total spaces: 2
- Parking features: Garage - Attached
- Attached garage spaces: 2
Features
- Levels: One
- Stories: 1
- Patio & porch: Concrete
- Has private pool: Yes
- Pool features: Fenced, Pebble, Private, In Ground
- Fencing: Fenced
Lot
- Size: 5,950 Square Feet
- Dimensions: 85 x 70
- Features: Urban, Sprinklers In Front, Sprinklers Auto, Synthetic Lawn
Details
- Parcel number: 49909302
- Zoning: R1
Construction
Type & style
- Home type: SingleFamily
- Property subtype: Residential, Single Family Residence
Materials
- Stucco, Wood Siding, Brick
- Foundation: Wood Subfloor
- Roof: Composition
Condition
- Year built: 1959
Utilities & green energy
- Electric: On, Photovoltaics Third-Party Owned
- Sewer: Public Sewer
- Water: Public
- Utilities for property: Public Utilities
Green energy
- Energy generation: Solar
Community & HOA
Location
- Region: Clovis
Financial & listing details
- Price per square foot: $289/sqft
- Tax assessed value: $384,948
- Date on market: 8/25/2026
- Listing agreement: Exclusive Right To Sell
Estimated market value
$398,200
$378,000 - $418,000
$2,549/mo
Price history
| Date | Event | Price |
|---|---|---|
| 8/25/2026 | Listed for sale | $400,000+8.1%$289/sqft |
Source: Fresno MLS #654205 Report a problem | ||
| 8/21/2026 | Listing removed | $2,600$2/sqft |
Source: Zillow Rentals Report a problem | ||
| 8/20/2026 | Listed for rent | $2,600$2/sqft |
Source: Zillow Rentals Report a problem | ||
| 4/29/2024 | Sold | $370,000$267/sqft |
Source: Fresno MLS #607478 Report a problem | ||
| 3/22/2024 | Pending sale | $370,000$267/sqft |
Source: Fresno MLS #607478 Report a problem | ||
| 3/5/2024 | Listed for sale | $370,000$267/sqft |
Source: Fresno MLS #607478 Report a problem | ||
| 2/14/2024 | Pending sale | $370,000$267/sqft |
Source: Fresno MLS #607478 Report a problem | ||
| 2/1/2024 | Listed for sale | $370,000+424.8%$267/sqft |
Source: Fresno MLS #607478 Report a problem | ||
| 8/25/1999 | Sold | $70,500-22.5%$51/sqft |
Source: Public Record Report a problem | ||
| 3/25/1999 | Sold | $90,918$66/sqft |
Source: Public Record Report a problem | ||
Public tax history
| Year | Property taxes | Tax assessment |
|---|---|---|
| 2026 | -- | $384,948 +2% |
| 2025 | $4,456 +199.1% | $377,400 +202% |
| 2024 | $1,490 +1.9% | $124,971 +2% |
| 2023 | $1,462 +1.3% | $122,521 +2% |
| 2022 | $1,443 +2.9% | $120,119 +2% |
| 2021 | $1,402 +0.4% | $117,765 +1% |
| 2020 | $1,397 +2% | $116,558 +2% |
| 2019 | $1,370 +2.2% | $114,273 +2% |
| 2018 | $1,341 +1.7% | $112,033 +2% |
| 2017 | $1,318 +3.5% | $109,837 +2% |
| 2016 | $1,274 +1.5% | $107,684 +1.5% |
| 2015 | $1,255 +1.9% | $106,067 +2% |
| 2014 | $1,232 | $103,991 +0.5% |
| 2013 | -- | $103,522 +2% |
| 2012 | -- | $101,493 +2% |
| 2011 | -- | $99,504 +0.8% |
| 2010 | -- | $98,761 -0.2% |
| 2009 | -- | $98,996 +2% |
| 2008 | -- | $97,056 +2% |
| 2007 | -- | $95,154 +2% |
| 2006 | -- | $93,289 +2% |
| 2005 | -- | $91,461 +20.9% |
| 2004 | -- | $75,669 +1.9% |
| 2003 | -- | $74,283 +2% |
| 2002 | -- | $72,827 +2% |
| 2001 | $792 | $71,400 |
Find assessor info on the county website
Monthly payment
Est. payment
Payment breakdown
Explore the cost of this home by adjusting the details. Changes won't be saved.Climate risks
Neighborhood: 93612
Nearby schools
Schools provided by the listing agent
- Elementary: Sierra Vista
- Middle: Clark
- High: Clovis
Source: Fresno MLS. This data may not be complete. We recommend contacting the local school district to confirm school assignments for this home.
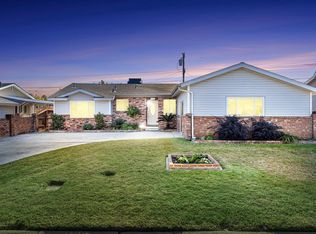
Similar homes
- $388,0003 bd2 ba1.2k sqft514 W San Gabriel Ave, Clovis, CA 93612For Sale
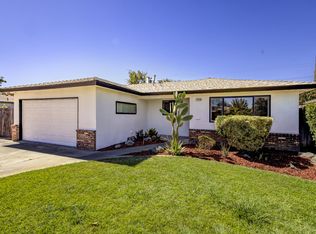 MLS ID #652501, Catherine Sawatsky. Fresno MLS
 - $325,0003 bd2 ba1.2k sqft179 W Norwich Ave, Clovis, CA 93612For Sale
 MLS ID #653408, Celia Jimenez Herrera. Fresno MLS
 - $400,0004 bd2 ba1.6k sqft5719 E Bernadine Dr, Fresno, CA 93727For Sale
 MLS ID #648849, Susan Vang. Fresno MLS
 - $399,9003 bd2 ba1.5k sqft755 E Cornell Ave, Fresno, CA 93704For Sale
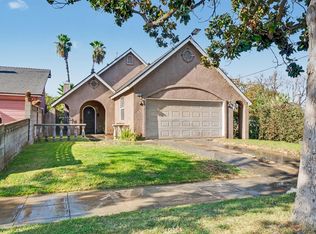 MLS ID #655014, Austin Wyrick. Fresno MLS
Local buyer's agents are ready to help
