Warm tonesEat-in kitchenGranite countertopsBeautiful brazilian cherry hardwoodOutdoor lower-level deckAntique white cabinetsDouble boat dock
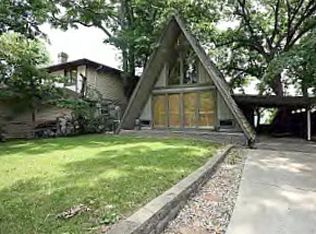
Lake Life awaits on Lake Decatur with an awesome double boat dock! 5 bedrooms and 3 ½ baths make this is a great home to live and entertain in full time, or as a vacation home. Beautiful Brazilian cherry hardwood and warm tones set the vibe with double doors connecting the house seamlessly to the outdoors. The eat-in kitchen features antique white cabinets, granite countertops and there is also dining room for formal dining or flex space. All the bedrooms are generous sized, with four bedrooms on the upper floor, including the master bedroom which has a private balcony deck and en-suite bath with double sinks. Downstairs offers more fun with a large family room with wet bar that connects to the outdoor lower-level deck. The 5th bedroom, with full bath on this level, would be a great guest or MIL space. The large dock really brings the enjoyment with everything you need including a covered boat lift with hoist, a second dock, and a shed for storing your boating items.
14 days
|
1,275
|
98
|
Zillow last checked:
Listing updated:
Listed by:
Tasha Cohen217-450-8500,
Vieweg RE/Better Homes & Gardens Real Estate-Service First
Source: CIBR,MLS#: 6259595Originating MLS: Central Illinois Board Of REALTORS
Facts & features
Interior
Bedrooms & bathrooms
Bedrooms: 5
Bathrooms: 4
Full bathrooms: 3
1/2 bathrooms: 1
Primary bedroom
Description: Flooring: Carpet
Level: Upper
Bedroom
Description: Flooring: Carpet
Level: Upper
Bedroom
Description: Flooring: Carpet
Level: Upper
Bedroom
Description: Flooring: Carpet
Level: Upper
Width: 9
Bedroom
Description: Flooring: Carpet
Level: Lower
Primary bathroom
Features: Tub Shower
Level: Upper
Dining room
Description: Flooring: Hardwood
Level: Main
Family room
Description: Flooring: Carpet
Level: Lower
Width: 16
Other
Features: Tub Shower
Level: Upper
Other
Level: Lower
Half bath
Description: Flooring: Hardwood
Level: Main
Kitchen
Description: Flooring: Hardwood
Level: Main
Laundry
Description: Flooring: Tile
Level: Main
Living room
Description: Flooring: Hardwood
Level: Main
Heating
Forced Air, Gas
Cooling
Central Air
Appliances
Included: Dryer, Dishwasher, Disposal, Gas Water Heater, Microwave, Oven, Range, Refrigerator, Washer
Laundry: Main Level
Features
Wet Bar, Breakfast Area, Fireplace, Bath in Primary Bedroom, Workshop
Explore the cost of this home by adjusting the details. Changes won't be saved.
Principal & interest
$1,547
Mortgage insurance
$0
Property taxes
$170
Home insurance
$105
HOA fees
$0
Utilities
Not included
All calculations are estimates and provided by Zillow, Inc. for informational purposes only. Actual amounts may vary.
HOA fees may include property taxes on listings classified as Co-Ops. Contact the listing agent and/or owner for fee details.
Mortgage interest rates are dependent on a number of factors, including credit score, down payment, and repayment length. Interest rate data provided by Zillow Group Marketplace, Inc. as of 1/1/1970 from various mortgage lenders with which we have lead or other similar arrangements; the Estimated Payment is an average of those rates.
See how much you could borrow to make a competitive offer.