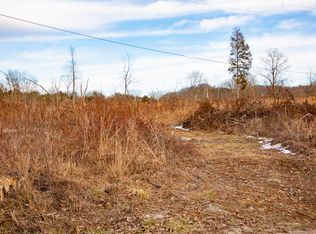
Welcome to your own private retreat! Built in 2024, this beautiful 4-bedroom, 2-full-bath home sits on just under 3 acres, offering plenty of privacy, space, and room to enjoy the outdoors. Inside, you'll find a large living room plus a spacious family room, providing plenty of room for entertaining or relaxing with family. The updated kitchen is a standout feature, offering a beautiful modern feel and a large island perfect for meal preparation, gathering, and entertaining. Outside, enjoy a large yard surrounded by mature trees and a peaceful, secluded setting. A substantial 31x35 barn provides excellent space for storage, a workshop, hobbies, equipment, or other needs. If you're looking for a home that offers generous living space, updated amenities, acreage, privacy, and abundant outdoor space, this property deserves a look!
Contingent
$240,000
524 S Coal Pit Rd, Somerset, KY 42501
4beds
2,055sqft
Manufactured Home
Built in 2024
2.88 Acres Lot
$233,200 Zestimate®
$117/sqft
$-- HOA
What's special
Generous living spaceBeautiful modern feelUpdated amenitiesPeaceful secluded settingSpacious family roomUpdated kitchenAbundant outdoor space
- 61 days
- 99
- 2
Likely to sell faster than
Zillow last checked:
Listing updated:
Listed by:
Donnie Oliver 606-234-5055,
Keller Williams Legacy Group
Source: Imagine MLS,MLS#: 26023120
Facts & features
Interior
Bedrooms & bathrooms
- Bedrooms: 4
- Bathrooms: 2
- Full bathrooms: 2
Primary bedroom
- Level: First
Bedroom 1
- Level: First
Bedroom 2
- Level: First
Bedroom 3
- Level: First
Primary bathroom
- Level: First
Bathroom 1
- Level: First
Family room
- Level: First
Kitchen
- Level: First
Living room
- Level: First
Utility room
- Level: First
Heating
- Electric, Heat Pump
Cooling
- Central Air, Electric
Appliances
- Included: Dishwasher, Microwave, Refrigerator, Range
- Laundry: Electric Dryer Hookup, Washer Hookup
Features
- Eat-in Kitchen, Walk-In Closet(s), Ceiling Fan(s)
- Flooring: Carpet
- Windows: Insulated Windows, Screens
- Basement: Crawl Space
- Number of fireplaces: 1
- Fireplace features: Electric, Family Room
Interior area
- Total structure area: 2,055
- Total interior livable area: 2,055 sqft
- Finished area above ground: 2,055
- Finished area below ground: 0
Property
Parking
- Parking features: Driveway, Off Street
- Has uncovered spaces: Yes
Features
- Levels: One
- Fencing: Chain Link,Partial
- Has view: Yes
- View description: Rural, Trees/Woods
- Body of water: Other
Lot
- Size: 2.88 Acres
- Features: Secluded, Wooded, Many Trees
Details
- Additional structures: Barn(s)
- Parcel number: 1250019
Construction
Type & style
- Home type: MobileManufactured
- Property subtype: Manufactured Home
Materials
- Vinyl Siding
- Foundation: Block
- Roof: Shingle
Condition
- Year built: 2024
Utilities & green energy
- Sewer: Septic Tank
- Water: Public
- Utilities for property: Cable Available, Electricity Connected, Phone Available, Sewer Connected, Water Connected
Community & HOA
HOA
- Has HOA: No
Location
- Region: Somerset
Financial & listing details
- Price per square foot: $117/sqft
- Date on market: 8/24/2026
Estimated market value
$233,200
$222,000 - $245,000
Not available
Price history
| Date | Event | Price |
|---|---|---|
| 9/22/2026 | Contingent | $240,000$117/sqft |
Source:  Imagine MLS #26023120 Report a problem Imagine MLS #26023120 Report a problem | ||
| 8/24/2026 | Listed for sale | $240,000$117/sqft |
Source: Imagine MLS #26023120 Report a problem | ||
| 8/24/2026 | Listing removed | -- |
Source: Owner Report a problem | ||
| 8/6/2026 | Listed for sale | $240,000$117/sqft |
Source: Owner Report a problem | ||
Public tax history
Tax history is unavailable.
Monthly payment
Climate risks
Neighborhood: 42501
Nearby schools
Schools provided by the listing agent
- Elementary: Shopville
- Middle: Northern Pulaski
- High: Pulaski Co
Source: Imagine MLS. This data may not be complete. We recommend contacting the local school district to confirm school assignments for this home.
Similar homes
- $219,9903 bd2 ba1.5k sqft7711 Highway 1643, Somerset, KY 42501For Sale
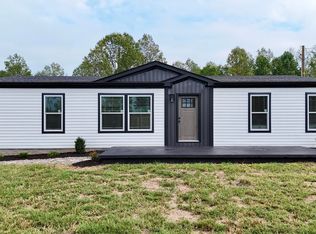
 MLS ID #26023762, Colton Flynn, Keller Williams Commonwealth - Somerset. Imagine MLS
 - $249,9003 bd2 ba2.3k sqft322 Sioux Trl, Somerset, KY 42501For Sale
 MLS ID #26013757, Lula Jean Burton, RE/MAX LakeTime Realty. Imagine MLS
 - $229,9003 bd1 ba1.1k sqft178 Tomahawk Dr, Somerset, KY 42503For Sale
 MLS ID #26029053, The Dream Team Real Estate Professionals - Dreama Bolin, Lake Cumberland Real Estate Professionals. Imagine MLS
 - $274,9703 bd2 ba2.2k sqft2778 Cedar Grove Rd, Somerset, KY 42501For Sale
 MLS ID #26021949, Robert Reynolds, CENTURY 21 Advantage Realty. Imagine MLS
 - $329,0003 bd3 ba2.3k sqft10305 Highway 192, Somerset, KY 42501For SaleMLS ID #26027103, Meagan Daniels, Sester & Co Realty. Imagine MLS
- $229,9004 bd2 ba1.2k sqft85 Falcon View Trl, Somerset, KY 42501For SaleMLS ID #26013367, Jeff Sims, Keller Williams Commonwealth - Somerset. Imagine MLS
- $249,9004 bd2 ba1.9k sqft237 Magnolia Ave, Somerset, KY 42503For SaleMLS ID #26026133, Ashly V Smith, Lake Cumberland Real Estate Professionals. Imagine MLS
- $249,9993 bd2 ba1.5k sqft610 Haley St, Somerset, KY 42501For SaleMLS ID #26009658, Millie King Weaver, Keller Williams Bluegrass Realty - Lake Cumberland. Imagine MLS
- $199,9003 bd2 ba1.9k sqft190 Whitaker Rd, Somerset, KY 42503For SaleMLS ID #26023960, Millie King Weaver, Keller Williams Bluegrass Realty - Lake Cumberland. Imagine MLS
- $305,0004 bd2 ba1.8k sqft326 Sioux Trl, Somerset, KY 42501For SaleMLS ID #26012180, Christina Jones, Premier Properties of Lake Cumberland, Inc.. Imagine MLS
- $299,9004 bd3 ba2.5k sqft138 Crawford Ave, Somerset, KY 42501For SaleMLS ID #26028768, Romina Hancock, Keller Williams Commonwealth - Somerset. Imagine MLS
- $219,9003 bd2 ba1.3k sqft5006 Beechwood Dr, Somerset, KY 42501For SaleMLS ID #26020537, Millie King Weaver, Keller Williams Bluegrass Realty - Lake Cumberland. Imagine MLS
- $260,0003 bd2 ba1.3k sqft3938 N Highway 1247, Somerset, KY 42503For SaleMLS ID #26001267, Holly Weddle, CENTURY 21 Advantage Realty. Imagine MLS
- $244,9004 bd3 ba2.3k sqft389 Park Ln, Science Hill, KY 42553For SaleMLS ID #26015260, Ashly V Smith, Lake Cumberland Real Estate Professionals. Imagine MLS
- $212,0003 bd2 ba1.2k sqft1571 Kit Cowan Rd, Somerset, KY 42501For SaleMLS ID #26005301, The Millie Weaver Team - Millie Weaver, Keller Williams Bluegrass Realty - Lake Cumberland. Imagine MLS
- $249,0003 bd1 ba1.3k sqft465 W Coleman Rd, Science Hill, KY 42553For SaleMLS ID #26024004, Kristin Whitson, My Lake Cumberland Realty Group. Imagine MLS
- $205,0003 bd2 ba1.8k sqft519 N Main St, Somerset, KY 42501For SaleMLS ID #26015930, Riley Hull, RE/MAX LakeTime Realty. Imagine MLS
- $265,0004 bd2 ba2k sqft3706 Hickory Hill Dr, Somerset, KY 42503For SaleMLS ID #26011769, April Adams, Lake Cumberland Real Estate Professionals. Imagine MLS
- $234,9003 bd2 ba1.6k sqft788 Cemetery Rd, Waynesburg, KY 40489For SaleMLS ID #26025180, Matthew Fouch, Keller Williams Commonwealth - Somerset. Imagine MLS
- $270,0003 bd2 ba1.8k sqft1715 Highway 790, Bronston, KY 42518For SaleMLS ID #26020487, James T Wilson, CENTURY 21 Advantage Realty. Imagine MLS
