6/2026 – New Anso Nylon carpet by Shaw – R2x stain resistance. 20 year warranty
6/2026 – 2 coats professionally applied new paint all 3 upper bedrooms, laundry room
6/25 – Both decks professionally stained
11/2023- New back 5in gutters and whole house gutter guards
7/2021 – New tear-off and install 30yr shingle roof
5/2021 – New water heater
7/2021 – New Granite kitchen counter top/extra deep stainless steel sink; cabinet hardware
5/2018 – New AC unit 10yr warranty
11/2016 – New garage doors
11/2016 – New 6in gutters front
For sale by owner
Price cut: $10K (7/5)
$319,900
524 Tower Rd, Clinton, IA 52732
4beds
2,337sqft
SingleFamily
Built in 2001
0.4 Acres Lot
$-- Zestimate®
$137/sqft
$-- HOA
What's special
Both decks professionally stainedNew garage doors
What the owner loves about this home
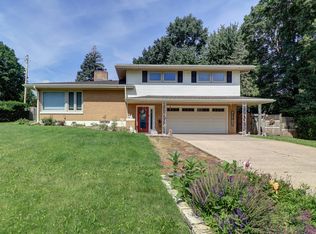
Beautiful park like setting, in the highly desirable north end of Clinton! Serene seclusion only accessible by private drive. Raised ranch with finished lower walkout. Vaulted ceilings in Living Room/Kitchen. Pella tilt-in easy clean windows. Screened-in porch and deck directly off of Master BR, with amazing views of woods and wildlife. Professionally landscaped, tiered back yard area. Very large closets and storage throughout. Enjoy spacious rooms including:
Main Level – 1665 SqFt
Master BR- 14’ 9” X 14’6”
2nd BR – 14’6” X 11’3”
3rd BR – 14’ X 12’
Kitchen/Dining – 24’ X 12’
Living Room – 24’ X 12’
Lower Walkout Level Finished Area – 672 SqFt
Finished Rec Rm with fireplace – 12’ X24’
Bedroom and Full Bath
Extra Large Heated 2 car garage/heated & cooled utility room 408 SqFt
Patio – 24’ X 12’
Extra Large Parking Pad
Whole house interlinked smoke/CO detectors
- 36 days |
- 508 |
- 13 |
Listed by:
Property Owner (563) 249-2066
Facts & features
Interior
Bedrooms & bathrooms
- Bedrooms: 4
- Bathrooms: 3
- Full bathrooms: 3
Heating
- Forced air, Gas
Cooling
- Central
Appliances
- Included: Dishwasher, Dryer, Garbage disposal, Microwave, Range / Oven, Refrigerator, Washer
Features
- Flooring: Tile, Carpet, Laminate
- Basement: Partially finished
- Has fireplace: Yes
Interior area
- Total interior livable area: 2,337 sqft
Property
Parking
- Parking features: Garage - Attached
Features
- Exterior features: Vinyl
Lot
- Size: 0.4 Acres
Details
- Parcel number: 8629230005
Construction
Type & style
- Home type: SingleFamily
Materials
- Frame
- Foundation: Concrete Block
- Roof: Asphalt
Condition
- New construction: No
- Year built: 2001
Community & HOA
Location
- Region: Clinton
Financial & listing details
- Price per square foot: $137/sqft
- Tax assessed value: $220,480
- Annual tax amount: $3,292
- Date on market: 6/1/2026
Estimated market value
Not available
Estimated sales range
Not available
$1,831/mo
Price history
| Date | Event | Price |
|---|---|---|
| 7/5/2026 | Price change | $319,900-3%$137/sqft |
Source: Owner Report a problem | ||
| 6/28/2026 | Listed for sale | $329,900+1.5%$141/sqft |
Source: Owner Report a problem | ||
| 6/6/2026 | Listing removed | -- |
Source: Owner Report a problem | ||
| 6/1/2026 | Listed for sale | $324,900$139/sqft |
Source: Owner Report a problem | ||
Public tax history
| Year | Property taxes | Tax assessment |
|---|---|---|
| 2025 | $3,292 -2.1% | $220,480 +9.8% |
| 2024 | $3,364 -6.9% | $200,860 |
| 2023 | $3,612 +0.1% | $200,860 +15.4% |
| 2022 | $3,608 -5.5% | $173,983 |
| 2021 | $3,818 -3% | $173,983 |
| 2020 | $3,936 -5.1% | $173,983 |
| 2019 | $4,146 -0.2% | $173,983 |
| 2018 | $4,153 +8.3% | $173,983 |
| 2017 | $3,836 +0.5% | $173,983 |
| 2016 | $3,818 | $173,983 |
| 2015 | $3,818 +1.1% | $173,983 |
| 2014 | $3,776 | $173,983 |
| 2013 | $3,776 +4.8% | -- |
| 2012 | $3,604 +0.3% | -- |
| 2011 | $3,592 +4.5% | -- |
| 2010 | $3,438 +8.6% | -- |
| 2009 | $3,166 +6.9% | -- |
| 2008 | $2,962 +3% | -- |
| 2007 | $2,876 +72.4% | -- |
| 2005 | $1,668 | -- |
Find assessor info on the county website
Monthly payment
Est. payment$--/mo
Payment breakdown
Explore the cost of this home by adjusting the details. Changes won't be saved.All calculations are estimates and provided by Zillow, Inc. for informational purposes only. Actual amounts may vary.
HOA fees may include property taxes on listings classified as Co-Ops. Contact the listing agent and/or owner for fee details.
Mortgage interest rates are dependent on a number of factors, including credit score, down payment, and repayment length. Interest rate data provided by Zillow Group Marketplace, Inc. as of 1/1/1970 from various mortgage lenders with which we have lead or other similar arrangements; the Estimated Payment is an average of those rates.
See how much you could borrow to make a competitive offer.
Climate risks
Neighborhood: 52732
Nearby schools
GreatSchools rating
- 6/10Northeast Elementary SchoolGrades: PK-5Distance: 6.6 mi
- 8/10Northeast Middle-High SchoolGrades: 6-12Distance: 6.6 mi
A local agent can set up tours, give advice and negotiate with sellers.


- Iowa
- Clinton County
- Clinton
- 52732
- 524 Tower Rd
Nearby cities
Nearby zip codes
Other Clinton Topics
