Welcome to a rare Leila Ross Wilburn-designed 1915 duplex with a 2 car garage, carriage house, 2 car carport, and basement. This exceptionally well maintained home oozes vintage character with modern updates, offering endless versatility while being ¾ of a mile away from award-winning City of Decatur schools, MARTA, and Downtown Decatur. Whether you're dreaming of passive income, a house-hack haven, or creating a single-family masterpiece, this stately all-brick home delivers on every front. Each level features a thoughtfully renovated 2 bed, 1.5 bath layout with beautifully preserved architectural details, including original hardwood floors, tall baseboards, solid wood trim, and two working fireplaces. The upper unit boasts a sleeping porch and a private back deck—perfect for relaxing mornings with coffee or unwinding after a long day. The lower unit includes an eat-in kitchen and was recently set up as a 3 bedroom unit using the large, formal dining space. Both kitchens and baths have had significant updates, bespoke cabinetry, and new appliances that blend seamlessly with the home's period character. There's even a spacious basement and a fully floored attic for storage rarely found in modern houses. Each unit has its own laundry. The installed Ring automation package provides security for the property; it’s just one of the many thoughtful tech upgrades you’ll find throughout the house! Live in one unit and rent the other, convert the home to a gracious single-family residence by opening the existing interior staircase, or maximize income with a full rental strategy that includes the detached garage apartment. Currently used as an office, this space is primed to become a charming studio apartment or full ADU (Accessory Dwelling Unit) with a kitchen addition—ideal for in-laws, short-term guests, or added income. The large storage space above the two-car carport, plus the large conditioned garage below provide tons of flexibility, whether you need a home workspace, creative studio, or storage galore. Located in one of Decatur’s most desirable neighborhoods, this home is a short stroll to Oakhurst Village, the East Lake MARTA station, and Decatur’s vibrant downtown scene. Zoned for top-rated City of Decatur schools, it offers the rare blend of urban connectivity and historic charm that today’s buyers crave. Some photos are virtually staged.
Closed
$975,000
524 W College Ave, Decatur, GA 30030
4beds
2,856sqft
Single Family Residence, Residential
Built in 1915
10,454 Square Feet Lot
$985,000 Zestimate®
$341/sqft
$5,040 Estimated rent
Home value
$985,000
$896,000 - $1.08M
$5,040/mo
Zestimate® history
Owner options
List your home for rent
$5,040/mo
Rent Zestimate®
Find your next renter with Zillow Rental Manager. Plus, with online applications, you can quickly screen prospective tenants – for free.
$5,040/mo
Rent Zestimate®
Refinance and save
$6,067/mo
Est. payment
Refinancing to a lower rate could help reduce your monthly payments and save thousands over the life of the loan.
$6,067/mo
Est. payment
Explore your selling options
Work with a Zillow partner agent
Leverage their expertise and Zillow's premium Showcase listings to get your home seen by more buyers.
Get startedList with your own agent
Get your home in front of millions of buyers by listing it on Zillow.
Learn how to do itSell it yourself
Take full control of how buyers see your home on Zillow by listing For Sale by Owner (FSBO).
List your homeWhat's special
Zillow last checked:
Listing updated:
Listed by:
Community and Council,
Keller Williams Realty Intown ATL 404-541-3500,
Ryan Graham,
Keller Williams Realty Intown ATL
Bought with:
Vanessa Reilly, 301106
Domo Realty
Source: FMLS GA,MLS#: 7607908
Facts & features
Interior
Bedrooms & bathrooms
- Bedrooms: 4
- Bathrooms: 4
- Full bathrooms: 2
- 1/2 bathrooms: 2
- Main level bathrooms: 1
- Main level bedrooms: 2
Rooms
- Room types: Basement, Office, Workshop, Other
Primary bedroom
- Features: Master on Main
- Level: Master on Main
Bedroom
- Features: Master on Main
Primary bathroom
- Features: None
Dining room
- Features: Seats 12+, Separate Dining Room
Kitchen
- Features: Breakfast Room, Cabinets White, Eat-in Kitchen, Pantry Walk-In, Stone Counters
Heating
- Central, Forced Air
Cooling
- Ceiling Fan(s), Central Air
Appliances
- Included: Dishwasher, Disposal, Dryer, Gas Range, Microwave, Refrigerator, Washer
- Laundry: In Kitchen
Features
- High Ceilings 10 ft Main, High Ceilings 10 ft Upper
- Flooring: Hardwood
- Windows: None
- Basement: Exterior Entry,Full,Unfinished
- Number of fireplaces: 2
- Fireplace features: Brick, Living Room
- Common walls with other units/homes: No Common Walls
Interior area
- Total structure area: 2,856
- Total interior livable area: 2,856 sqft
- Finished area above ground: 2,856
Property
Parking
- Total spaces: 4
- Parking features: Carport, Garage, See Remarks
- Garage spaces: 2
- Carport spaces: 2
- Covered spaces: 4
Accessibility
- Accessibility features: None
Features
- Levels: Two
- Stories: 2
- Patio & porch: Deck, Patio
- Exterior features: Private Yard, Rear Stairs, Storage
- Pool features: None
- Spa features: None
- Fencing: None
- Has view: Yes
- View description: Neighborhood
- Waterfront features: None
- Body of water: None
Lot
- Size: 10,454 Square Feet
- Dimensions: 195 x 57
- Features: Back Yard, Front Yard, Level, Private
Details
- Additional structures: Carriage House, Garage(s), Second Residence, Workshop
- Parcel number: 15 236 02 078
- Other equipment: TV Antenna
- Horse amenities: None
Construction
Type & style
- Home type: SingleFamily
- Architectural style: Traditional
- Property subtype: Single Family Residence, Residential
Materials
- Brick, HardiPlank Type
- Foundation: See Remarks
- Roof: Composition
Condition
- Resale
- New construction: No
- Year built: 1915
Utilities & green energy
- Electric: Other
- Sewer: Public Sewer
- Water: Public
- Utilities for property: Electricity Available, Natural Gas Available, Sewer Available, Water Available
Green energy
- Energy efficient items: Appliances
- Energy generation: None
Community & HOA
Community
- Features: Dog Park, Near Public Transport, Near Schools, Near Shopping, Near Trails/Greenway, Park, Playground, Pool, Restaurant, Sidewalks, Street Lights
- Security: Closed Circuit Camera(s), Fire Alarm, Smoke Detector(s)
- Subdivision: Decatur
HOA
- Has HOA: No
Location
- Region: Decatur
Financial & listing details
- Price per square foot: $341/sqft
- Tax assessed value: $842,600
- Annual tax amount: $12,941
- Date on market: 7/7/2025
- Cumulative days on market: 35 days
- Electric utility on property: Yes
- Road surface type: Asphalt
Price history
| Date | Event | Price |
|---|---|---|
| 9/8/2025 | Sold | $975,000-11.4%$341/sqft |
Source:  FMLS GA #7607908 Report a problem FMLS GA #7607908 Report a problem | ||
| 8/19/2025 | Pending sale | $1,100,000$385/sqft |
Source: FMLS GA #7607908 Report a problem | ||
| 8/12/2025 | Listed for sale | $1,100,000$385/sqft |
Source: FMLS GA #7608289 Report a problem | ||
| 8/12/2025 | Pending sale | $1,100,000$385/sqft |
Source: FMLS GA #7608289 Report a problem | ||
| 7/7/2025 | Listed for sale | $1,100,000$385/sqft |
Source: FMLS GA #7607908 Report a problem | ||
Public tax history
| Year | Property taxes | Tax assessment |
|---|---|---|
| 2025 | $21,083 +8.6% | $337,040 +7.8% |
| 2024 | $19,406 +384934.5% | $312,560 +5.6% |
| 2023 | $5 -5.6% | $296,080 +42.8% |
| 2022 | $5 -7.3% | $207,400 -4.9% |
| 2021 | $6 -95.8% | $218,200 +22.3% |
| 2020 | $137 +98% | $178,360 |
| 2019 | $69 -75% | $178,360 |
| 2018 | $276 -66.6% | $178,360 +18.2% |
| 2017 | $827 +0% | $150,840 |
| 2016 | $826 | $150,840 +16% |
| 2014 | $826 | $130,000 +0% |
| 2013 | -- | $129,960 |
| 2012 | -- | $129,960 -1% |
| 2011 | -- | $131,240 |
| 2010 | $638 -55.4% | $131,240 |
| 2009 | $1,432 +1.9% | $131,240 |
| 2008 | $1,406 -8.7% | $131,240 |
| 2007 | $1,539 | $131,240 |
| 2006 | $1,539 +14.6% | $131,240 +9.1% |
| 2005 | $1,343 | $120,240 |
Find assessor info on the county website
Neighborhood: Oakhurst
Nearby homes
- $1,111,1001 bd1 ba900 sqft528 W College Ave, Decatur, GA 30030Off Market
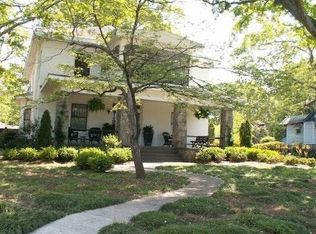
- $--2 bd1 ba1.7k sqft528 W College Ave #3, Decatur, GA 30030Off Market

- $857,8004 bd2 ba2.9k sqft520 W College Ave, Decatur, GA 30030Off Market
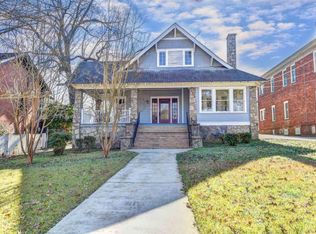
- $728,2004 bd2 ba1.7k sqft516 W College Ave, Decatur, GA 30030Off Market
- $699,0003 bd2 ba1.4k sqft118 Jefferson Pl, Decatur, GA 30030Sold
- $922,8006 bd3 ba2.5k sqft604 W College Ave, Decatur, GA 30030Off Market
- $1,534,6004 bd3 ba3.8k sqft124 Jefferson Pl, Decatur, GA 30030Off Market
- $1,610,8005 bd4 ba3.5k sqft109 Greenwood Pl, Decatur, GA 30030Off Market
Nearby schools
GreatSchools rating
- NAOakhurst Elementary SchoolGrades: PK-2Distance: 0.3 mi
- 9/10Beacon Hill Middle SchoolGrades: 6-8Distance: 0.3 mi
- 9/10Decatur High SchoolGrades: 9-12Distance: 0.5 mi
Schools provided by the listing agent
- Elementary: Oakhurst/Fifth Avenue
- Middle: Beacon Hill
- High: Decatur
Source: FMLS GA. This data may not be complete. We recommend contacting the local school district to confirm school assignments for this home.
Get a cash offer in 3 minutes
Find out how much your home could sell for in as little as 3 minutes with a no-obligation cash offer.
Estimated market value
$985,000
Get a cash offer in 3 minutes
Find out how much your home could sell for in as little as 3 minutes with a no-obligation cash offer.
Estimated market value
$985,000
- Georgia
- Dekalb County
- Decatur
- 30030
- Oakhurst
- 524 W College Ave
