Welcome home to 524 W Hubbell Road in Orleans Township! You won't want to miss out on the opportunity to take this vintage home and make it your own! This ranch was built in 1961 and has been in the same family ever since. Checking in with over 1500 square feet this ranch is deceptively larger than it appears. All three bedrooms are generous in size as is the living room, kitchen and dining area. This home sits on a rural private acre overlooking the ag fields of Ionia County and is located just a half mile off from a blacktop road and is in a great location for commuting. The home sits on a full basement, ideal for storage and is attached to the two stall garage via a breezeway. In the rear of the home you will find a 24 by 24 feet pole barn and well as an accessory building that is 12 by 20. Easy to view. Schedule your appointment today.
Active
Price cut: $39.9K (10/21)
$200,000
524 W Hubbell Rd, Orleans, MI 48865
3beds
1,512sqft
Single Family Residence
Built in 1961
1 Acres Lot
$236,000 Zestimate®
$132/sqft
$-- HOA
What's special
Rural private acre
- 92 days
- 531
- 42
Zillow last checked:
Listing updated:
Listed by:
Jonathan H Dinehart 616-813-8972,
Live Local Realty 616-527-3500
Source: MichRIC,MLS#: 26037800
Facts & features
Interior
Bedrooms & bathrooms
- Bedrooms: 3
- Bathrooms: 1
- Full bathrooms: 1
- Main level bedrooms: 3
Heating
- Forced Air
Appliances
- Included: Built-In Electric Oven, Cooktop, Freezer, Refrigerator
- Laundry: Laundry Room, Washer Hookup
Features
- Flooring: Carpet
- Basement: Full
- Has fireplace: No
Interior area
- Total structure area: 1,512
- Total interior livable area: 1,512 sqft
- Finished area below ground: 0
Property
Parking
- Total spaces: 2
- Parking features: Garage Faces Front
- Garage spaces: 2
Features
- Stories: 1
Lot
- Size: 1 Acres
- Dimensions: 195 x 223
- Features: Level
Details
- Additional structures: Barn(s), Pole Barn
- Parcel number: 3412002500009500
- Zoning description: unzoned
Construction
Type & style
- Home type: SingleFamily
- Architectural style: Ranch
- Property subtype: Single Family Residence
Materials
- Aluminum Siding
- Roof: Metal
Condition
- New construction: No
- Year built: 1961
Utilities & green energy
- Sewer: Septic Tank
- Water: Well
- Utilities for property: Phone Available, Phone Connected
Community & HOA
Location
- Region: Orleans
Financial & listing details
- Price per square foot: $132/sqft
- Tax assessed value: $58,238
- Annual tax amount: $2,877
- Date on market: 10/19/2026
- Listing terms: Cash,Conventional
Estimated market value
$236,000
$224,000 - $248,000
$1,766/mo
Price history
| Date | Event | Price |
|---|---|---|
| 10/21/2026 | Price change | $200,000-16.6%$132/sqft |
Source:  MichRIC #26037800 Report a problem MichRIC #26037800 Report a problem | ||
| 10/19/2026 | Listed for sale | $239,900$159/sqft |
Source: MichRIC #26037800 Report a problem | ||
| 10/2/2026 | Pending sale | $239,900$159/sqft |
Source: MichRIC #26037800 Report a problem | ||
| 8/12/2026 | Price change | $239,900-4%$159/sqft |
Source: MichRIC #26037800 Report a problem | ||
| 7/22/2026 | Listed for sale | $249,900+90%$165/sqft |
Source: MichRIC #26037800 Report a problem | ||
| 11/13/2000 | Sold | $131,500$87/sqft |
Source: Agent Provided Report a problem | ||
Public tax history
| Year | Property taxes | Tax assessment |
|---|---|---|
| 2025 | $2,750 +8.4% | $123,300 +4.8% |
| 2024 | $2,537 | $117,700 +30.2% |
| 2023 | -- | $90,400 +14.1% |
| 2022 | -- | $79,200 |
| 2021 | -- | $79,200 +23.8% |
| 2020 | -- | $64,000 +6% |
| 2019 | -- | $60,400 +16.2% |
| 2018 | -- | $52,000 |
| 2017 | -- | $52,000 +8.6% |
| 2016 | -- | $47,900 |
| 2015 | -- | $47,900 +8.4% |
| 2014 | $452 | $44,200 +4% |
| 2013 | -- | $42,500 |
| 2012 | -- | $42,500 -7.6% |
| 2011 | -- | $46,000 -12.7% |
| 2010 | -- | $52,700 -5.4% |
| 2009 | -- | $55,700 +229.1% |
| 2008 | -- | $16,927 |
| 2007 | -- | $16,927 -26.6% |
| 2006 | -- | $23,050 +9.8% |
| 2005 | -- | $20,991 |
| 2004 | -- | $20,991 -32.2% |
| 2003 | -- | $30,959 |
Find assessor info on the county website
Monthly payment
Est. payment
Payment breakdown
Explore the cost of this home by adjusting the details. Changes won't be saved.Climate risks
Neighborhood: 48865
Nearby schools
Schools provided by the listing agent
- Elementary: Rb Boyce Elementary School
Source: MichRIC. This data may not be complete. We recommend contacting the local school district to confirm school assignments for this home.
Similar homes
- $204,9002 bd1 ba1.1k sqft3667 Bradford Rd, Ionia, MI 48846For Sale
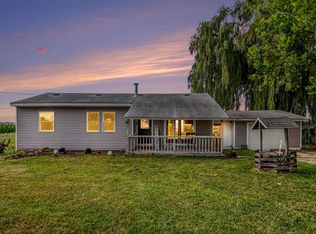
 MLS ID #26041073, Bradley Behnke, Bellabay Realty (North). MichRIC
 - $199,9003 bd1 ba1.7k sqft410 Blanchard St, Muir, MI 48860For Sale
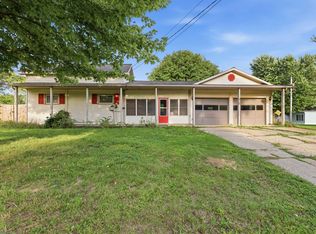 MLS ID #26046557, Justin M Rinks, Century 21 Affiliated (GR). MichRIC
 - $--5 bd2 ba2k sqft413 Baldie St, Ionia, MI 48846Auction
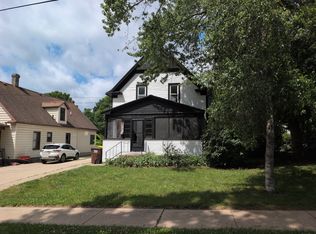 ServiceLink Auction
 - $--3 bd2 ba1.5k sqft13434 Christopher St, Lake Odessa, MI 48849Auction
 ServiceLink Auction
 - $255,0002 bd2 ba1.3k sqft656 Peterson Rd, Ionia, MI 48846For SaleMLS ID #26055467, Robin L Brinkman-Hayden, Home Quest Realty. MichRIC
- $208,0003 bd1 ba1.4k sqft313 Morse St, Ionia, MI 48846For SaleMLS ID #26045852, Aimee Knudson, Riverside Realty LLC. MichRIC
- $226,0002 bd1 ba1.7k sqft1387 E Riverside Dr, Ionia, MI 48846For SaleMLS ID #26024435, Heidi Cole, Bellabay Realty LLC. MichRIC
- $239,9003 bd2 ba1.2k sqft447 Baldie St, Ionia, MI 48846For SaleMLS ID #26046632, Maria F Blackmer, Live Local Realty. MichRIC
- $215,0003 bd1 ba1k sqft7531 County Farm Rd, Greenville, MI 48838For SaleMLS ID #26045080, Autumn J Colby, ERA Reardon Realty Great Lakes. MichRIC
- $175,0003 bd2 ba1.9k sqft8140 S Sheridan Rd, Sheridan, MI 48884For SaleMLS ID #26044883, James Stephens, KW Rivertown Hoppough. MichRIC
