Skip main navigation
Sold for $308,000
  • $308,000

    5240 DREW ROAD, VENICE, FL 34293

    2beds
    1,151sqft
    Single Family Residence
    Built in 1976
    8,000 Square Feet Lot
    $303,600 Zestimate®
    $268/sqft
    $2,009 Estimated rent

    Home value

    $303,600

    $288,000 - $319,000

    $2,009/mo

    Zestimate® history
    Loading
    Loading...

    Owner options

    List your home for rent

    $2,009/mo

    Rent Zestimate®

    Find your next renter with Zillow Rental Manager. Plus, with online applications, you can quickly screen prospective tenants – for free.

    Learn more

    $2,009/mo

    Rent Zestimate®

    Refinance and save

    $2,135/mo

    Est. payment

    Refinancing to a lower rate could help reduce your monthly payments and save thousands over the life of the loan.

    See today's rates

    $2,135/mo

    Est. payment

    Explore your selling options

    Work with a Zillow partner agent

    Leverage their expertise and Zillow's premium Showcase listings to get your home seen by more buyers.

    Get started

    List with your own agent

    Get your home in front of millions of buyers by listing it on Zillow.

    Learn how to do it

    Sell it yourself

    Take full control of how buyers see your home on Zillow by listing For Sale by Owner (FSBO).

    List your home

    What's special

    Fully furnishedTwo detached storage shedsBeautifully updatedGranite countertopsChair railsStainless sinkFenced backyard

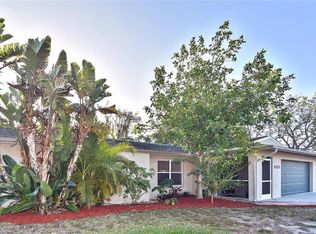
    Experience Florida paradise in this beautifully updated, fully furnished 2-bedroom, 2-bathroom single-level home located in South Venice! Classic architectural details like elegant crown molding and chair rails welcome you into a lovely interior featuring a wonderful kitchen with white cabinetry, stainless sink, and granite countertops. Step outside into your private, professionally landscaped outdoor oasis, boasting a fenced backyard, two custom patios, (one terrazzo, one brick paver) with landscape lighting, a well-fed irrigation system, and two detached storage sheds. Ample side RV/boat parking for the bigger toys! Complete peace of mind is built right in to this home with a brand-new water softener, 3 year old roof, newer updated windows, and reverse osmosis water filtration system. Nestled in an unbeatable South Venice location, you are just minutes from pristine Gulf beaches and boat ramps, and not far from the recently redone Challenger Park. Plus, this area is zoned for the brand-new, state-of-the-art Wellen Park High School opening this August 2026! Schedule your showing today and step into your very own slice of Florida heaven!

    Zillow last checked:

    Listing updated:

    Listed by:

    Michael Klancnik 239-710-1200,

    BRIGHT REALTY 941-552-6036

    Bought with:

    Caleb Frick, 3528873

    SHARK TOOTH REALTY

    Source: Stellar MLS,MLS#: A4692531MLS LogoOriginating MLS: Sarasota - Manatee

    Facts & features

    Interior

    Bedrooms & bathrooms
    • Bedrooms: 2
    • Bathrooms: 2
    • Full bathrooms: 2
    Primary bedroom
    • Features: Ceiling Fan(s), Built-in Closet
    • Level: First
    • Area: 150 Square Feet
    • Dimensions: 15x10
    Bedroom 2
    • Features: Ceiling Fan(s), Built-in Closet
    • Level: First
    • Area: 132 Square Feet
    • Dimensions: 12x11
    Bathroom 1
    • Features: No Closet
    • Level: First
    • Area: 40 Square Feet
    • Dimensions: 5x8
    Bathroom 2
    • Features: No Closet
    • Level: First
    • Area: 32 Square Feet
    • Dimensions: 4x8
    Dining room
    • Features: No Closet
    • Level: First
    • Area: 126 Square Feet
    • Dimensions: 14x9
    Kitchen
    • Features: No Closet
    • Level: First
    • Area: 144 Square Feet
    • Dimensions: 16x9
    Laundry
    • Features: No Closet
    • Level: First
    • Area: 64 Square Feet
    • Dimensions: 8x8
    Living room
    • Features: Ceiling Fan(s), No Closet
    • Level: First
    • Area: 238 Square Feet
    • Dimensions: 17x14
    Heating
    • Central, Electric
    Cooling
    • Central Air
    Appliances
    • Included: Dishwasher, Dryer, Electric Water Heater, Exhaust Fan, Kitchen Reverse Osmosis System, Microwave, Range, Range Hood, Refrigerator, Washer, Water Filtration System, Water Purifier, Water Softener
    • Laundry: Electric Dryer Hookup, Inside, Washer Hookup
    Features
    • Attic Ventilator, Ceiling Fan(s), Chair Rail, Crown Molding, Eating Space In Kitchen, L Dining, Primary Bedroom Main Floor, Solid Surface Counters, Stone Counters, Thermostat
    • Flooring: Carpet, Ceramic Tile, Porcelain Tile
    • Doors: Outdoor Grill, Sliding Doors
    • Windows: Window Treatments, Hurricane Shutters
    • Has fireplace: No
    • Furnished: Yes
    Interior area
    • Total structure area: 1,151
    • Total interior livable area: 1,151 sqft

    Property

    Parking
    • Total spaces: 1
    • Parking features: Boat, Driveway, Garage Door Opener, Ground Level, Off Street, RV Access/Parking
    • Attached garage spaces: 1
    • Has uncovered spaces: Yes
    • Details: Garage Dimensions: 20x12
    Features
    • Levels: One
    • Stories: 1
    • Patio & porch: Front Porch, Patio, Screened
    • Exterior features: Awning(s), Garden, Irrigation System, Lighting, Outdoor Grill, Private Yard, Storage
    • Fencing: Wood
    Lot
    • Size: 8,000 Square Feet
    • Dimensions: 80 x 100
    • Features: Landscaped, Level
    • Residential vegetation: Trees/Landscaped
    Details
    • Additional structures: Shed(s)
    • Parcel number: 0472030067
    • Zoning: RSF3
    • Special conditions: None

    Construction

    Type & style
    • Home type: SingleFamily
    • Architectural style: Florida
    • Property subtype: Single Family Residence
    Materials
    • Block, Stucco
    • Foundation: Slab
    • Roof: Shingle
    Condition
    • New construction: No
    • Year built: 1976

    Utilities & green energy

    • Sewer: Septic Tank
    • Water: Private, Well
    • Utilities for property: BB/HS Internet Available, Electricity Connected, Fiber Optics, Street Lights

    Community & HOA

    Community
    • Security: Smoke Detector(s)
    • Pet fee: $0 monthly
    • Subdivision: SOUTH VENICE
    HOA
    • Has HOA: No
    Location
    • Region: Venice

    Financial & listing details

    • Price per square foot: $268/sqft
    • Tax assessed value: $193,900
    • Annual tax amount: $2,692
    • Date on market: 5/26/2026
    • Cumulative days on market: 78 days
    • Listing terms: Cash,Conventional
    • Ownership: Fee Simple
    • Total actual rent: 0
    • Electric utility on property: Yes
    • Road surface type: Paved, Asphalt

    Price history

    DateEventPrice
    10/2/2026Sold$308,000-3.8%$268/sqft
    Source: Stellar MLS #A4692531 Report a problem
    6/8/2026Listed for sale$320,000$278/sqft
    Source: Stellar MLS #A4692531 Report a problem
    6/1/2026Pending sale$320,000$278/sqft
    Source: Stellar MLS #A4692531 Report a problem
    5/26/2026Listed for sale$320,000+363.8%$278/sqft
    Source: Stellar MLS #A4692531 Report a problem
    8/10/2011Listing removed$69,000$60/sqft
    Source: Sel-Fast Coastal Communities Realty #N5770220 Report a problem
    2/24/2011Listed for sale$69,000+15.2%$60/sqft
    Source: Sel-Fast Coastal Communities Realty #N5770220 Report a problem
    2/10/2011Sold$59,900$52/sqft
    Source: Public Record Report a problem
    12/17/2010Price change$59,900-13.2%$52/sqft
    Source: Sel-Fast Coastal Communites Realty #N5771406 Report a problem
    12/3/2010Price change--
    Source: foreclosure.com Report a problem
    11/25/2010Listed for sale$69,000$60/sqft
    Source: Sel-Fast Coastal Communities Realty #N5770220 Report a problem
    10/16/2010Listing removed--
    Source: foreclosure.com Report a problem
    10/3/2010Price change--
    Source: foreclosure.com Report a problem
    10/2/2010Price change$69,000-1.3%$60/sqft
    Source: Sel-Fast Coastal Communites Realty #N5770220 Report a problem
    8/25/2010Price change$69,900+1.3%$61/sqft
    Source: Sel-Fast Coastal Communites Realty #N5770220 Report a problem
    8/15/2010Listed for sale$69,000$60/sqft
    Source: Fannie Mae #N5770220 Report a problem

    Public tax history

    YearProperty taxesTax assessment
    2025$2,693 +5.2%$175,223 +10%
    2024$2,560 +11.3%$159,294 +10%
    2023$2,300 +11.4%$144,813 +10%
    2022$2,064 +7.3%$131,648 +10%
    2021$1,924 +7.1%$119,680 +10%
    2020$1,796 -1.6%$108,800 -3.2%
    2019$1,826 $112,443 -1.2%
    2018$1,826 +6.2%$113,800 +22.5%
    2017$1,719 +23.7%$92,928 +7.7%
    2016$1,390 -6.4%$86,300 +12.4%
    2015$1,485 +5.8%$76,800 +15.8%
    2014$1,405 +5.9%$66,330
    2013$1,327 +7.9%$66,330 +10%
    2012$1,230 -2.5%$60,300 -5.5%
    2011$1,262 -6.7%$63,800 -7%
    2010$1,352 -20.9%$68,600 -10.8%
    2009$1,709 $76,900 -24.5%
    2008$1,709 +104.4%$101,800 +71.6%
    2007$836 $59,314 +2.5%
    2006-- $57,867 +3%
    2005-- $56,182 +3%
    2004$817 -3.4%$54,546 +1.9%
    2003$847 -2.1%$53,529 +2.4%
    2002$865 +5.2%$52,274 +1.6%
    2001$822 +4.2%$51,451 +3%
    2000$789 $49,952
    Find assessor info on the county website

    Neighborhood: 34293

    Nearby schools

    GreatSchools rating
    Schools provided by the listing agent
    • Elementary: Englewood Elementary
    • Middle: Venice Area Middle
    • High: Wellen Park High

    Source: Stellar MLS. This data may not be complete. We recommend contacting the local school district to confirm school assignments for this home.

    Get a cash offer in 3 minutes
    Find out how much your home could sell for in as little as 3 minutes with a no-obligation cash offer.
    Estimated market value
    $303,600
    Get a cash offer in 3 minutes
    Find out how much your home could sell for in as little as 3 minutes with a no-obligation cash offer.
    Estimated market value
    $303,600