Country living in the City. Near I-20 and 408. Imagine entertaining on your phenomenal property sitting on a massive half acre+ corner lot with tons of mature trees. The covered and screened 14 x 18 patio overlooks the lush landscaped grounds complete with raised, pergola covered mingling space and exquisite plantings that attract many Cardinals each spring. It's not called the Red Bird edition for nothing! Inside you'll notice many upgrades, recessed lighting, custom made plantation shutters in all bedrooms, walk-in closet off the owner's suite. Central bath is senior-friendly accessible with walk-in bath, warming, raised toilet with bidet. Kitchen fridge, washer, dryer stay. Oversized double garage with space for freezer. Everyone needs a garage fridge - that stays too! Grounds must be seen to be believed. Near Dallas Baptist University. Multiple parks in the area. No HOA.
Property is sold AS IS.
For sale
Price cut: $5K (7/17)
$360,000
5240 Kiwanis Rd, Dallas, TX 75236
3beds
1,671sqft
Single Family Residence
Built in 1984
0.51 Acres Lot
$355,800 Zestimate®
$215/sqft
$-- HOA
What's special
Many upgradesRecessed lightingLush landscaped groundsTons of mature trees
- 32 days |
- 944 |
- 36 |
Likely to sell faster than
Zillow last checked:
Listing updated:
Listed by:
Rob Parrish 0718450,
PARTX REALTY LLC 972-489-3015
Source: NTREIS,MLS#: 21301888
Facts & features
Interior
Bedrooms & bathrooms
- Bedrooms: 3
- Bathrooms: 2
- Full bathrooms: 2
Primary bedroom
- Features: En Suite Bathroom
- Level: First
- Dimensions: 16 x 14
Bedroom
- Features: Ceiling Fan(s)
- Level: First
- Dimensions: 10 x 14
Bedroom
- Features: Ceiling Fan(s), Walk-In Closet(s)
- Level: First
- Dimensions: 10 x 10
Breakfast room nook
- Features: Built-in Features
- Level: First
- Dimensions: 10 x 9
Other
- Features: Built-in Features, Dual Sinks, Linen Closet
- Level: First
- Dimensions: 11 x 6
Other
- Features: Bidet, Built-in Features
- Level: First
- Dimensions: 13 x 5
Kitchen
- Features: Breakfast Bar, Built-in Features, Dual Sinks, Pantry, Solid Surface Counters
- Level: First
- Dimensions: 11 x 10
Laundry
- Level: First
- Dimensions: 7 x 7
Living room
- Features: Built-in Features, Fireplace
- Level: First
- Dimensions: 22 x 15
Heating
- Central, Electric
Cooling
- Central Air, Ceiling Fan(s), Electric
Appliances
- Included: Dryer, Dishwasher, Electric Cooktop, Electric Oven, Electric Water Heater, Disposal, Ice Maker, Microwave, Refrigerator, Washer
- Laundry: Washer Hookup, Dryer Hookup, ElectricDryer Hookup, Laundry in Utility Room
Features
- Built-in Features, Cathedral Ceiling(s), Decorative/Designer Lighting Fixtures, High Speed Internet, Pantry, Cable TV, Vaulted Ceiling(s), Natural Woodwork, Walk-In Closet(s)
- Flooring: Carpet, Combination, Ceramic Tile
- Windows: Skylight(s), Shutters, Window Coverings
- Has basement: No
- Number of fireplaces: 1
- Fireplace features: Glass Doors, Living Room, Masonry, Raised Hearth, Wood Burning
Interior area
- Total interior livable area: 1,671 sqft
Property
Parking
- Total spaces: 2
- Parking features: Door-Multi, Garage, Garage Door Opener, Garage Faces Side
- Attached garage spaces: 2
Accessibility
- Accessibility features: Accessible Full Bath, Accessible for Hearing-Impairment
Features
- Levels: One
- Stories: 1
- Patio & porch: Deck, Enclosed, Patio, Screened, Covered
- Pool features: None
- Fencing: Back Yard,Privacy,Wood
Lot
- Size: 0.51 Acres
- Features: Back Yard, Corner Lot, Lawn, Landscaped, Many Trees, Sprinkler System
- Residential vegetation: Partially Wooded, Wooded
Details
- Parcel number: 00871100070200000
Construction
Type & style
- Home type: SingleFamily
- Architectural style: Traditional,Detached
- Property subtype: Single Family Residence
Materials
- Brick
- Foundation: Slab
- Roof: Composition
Condition
- Year built: 1984
Utilities & green energy
- Sewer: Public Sewer
- Water: Public
- Utilities for property: Electricity Connected, Phone Available, Sewer Available, Separate Meters, Water Available, Cable Available
Community & HOA
Community
- Security: Security System, Smoke Detector(s)
- Subdivision: Red Bird 07
HOA
- Has HOA: No
Location
- Region: Dallas
Financial & listing details
- Price per square foot: $215/sqft
- Tax assessed value: $350,000
- Annual tax amount: $8,185
- Date on market: 6/18/2026
- Cumulative days on market: 33 days
- Listing terms: Cash,Conventional,VA Loan
- Road surface type: Asphalt
Estimated market value
$355,800
$338,000 - $374,000
$2,703/mo
Price history
| Date | Event | Price |
|---|---|---|
| 7/17/2026 | Price change | $360,000-1.4%$215/sqft |
Source: NTREIS #21301888 Report a problem | ||
| 7/9/2026 | Price change | $365,000-2.6%$218/sqft |
Source: NTREIS #21301888 Report a problem | ||
| 6/30/2026 | Price change | $374,900-1.1%$224/sqft |
Source: NTREIS #21301888 Report a problem | ||
| 6/18/2026 | Listed for sale | $379,000+13.1%$227/sqft |
Source: NTREIS #21301888 Report a problem | ||
| 7/17/2024 | Sold | -- |
Source: NTREIS #20651480 Report a problem | ||
| 7/1/2024 | Pending sale | $335,000$200/sqft |
Source: NTREIS #20651480 Report a problem | ||
| 6/25/2024 | Contingent | $335,000$200/sqft |
Source: NTREIS #20651480 Report a problem | ||
| 6/20/2024 | Listed for sale | $335,000$200/sqft |
Source: NTREIS #20651480 Report a problem | ||
Public tax history
| Year | Property taxes | Tax assessment |
|---|---|---|
| 2025 | $3,298 +182.1% | $350,000 +0.7% |
| 2024 | $1,169 +5% | $347,650 +15% |
| 2023 | $1,114 -58% | $302,370 |
| 2022 | $2,653 +3.1% | $302,370 +37.2% |
| 2021 | $2,573 +4.8% | $220,410 |
| 2020 | $2,456 +7.3% | $220,410 |
| 2019 | $2,290 +2.8% | $220,410 +8.2% |
| 2018 | $2,227 +6.7% | $203,680 +37.2% |
| 2017 | $2,087 -9.8% | $148,430 |
| 2016 | $2,313 -5.8% | $148,430 |
| 2015 | $2,455 | $148,430 |
| 2014 | $2,455 | $148,430 |
| 2013 | -- | -- |
| 2012 | -- | -- |
| 2011 | -- | -- |
| 2010 | -- | -- |
| 2009 | -- | -- |
| 2008 | -- | -- |
| 2007 | -- | -- |
| 2005 | -- | -- |
| 2004 | -- | -- |
| 2003 | -- | -- |
| 2002 | -- | -- |
| 2001 | -- | -- |
Find assessor info on the county website
Monthly payment
Est. payment
Payment breakdown
Explore the cost of this home by adjusting the details. Changes won't be saved.Climate risks
Neighborhood: Cedar Vista
Nearby schools
GreatSchools rating
- 1/10James R Bilhartz Jr Elementary SchoolGrades: PK-4Distance: 1.4 mi
- 4/10G W Kennemer Middle SchoolGrades: 6-8Distance: 2.7 mi
- 3/10Duncanville High SchoolGrades: 9-12Distance: 1.7 mi
Schools provided by the listing agent
- Elementary: Bilhartz
- Middle: Kennemer
- High: Duncanville
- District: Duncanville ISD
Source: NTREIS. This data may not be complete. We recommend contacting the local school district to confirm school assignments for this home.
- $242,9003 bd2 ba1.7k sqft5236 Kiwanis Rd, Dallas, TX 75236Off Market
- $368,1003 bd2 ba1.4k sqft6515 Dixie Garden Ln, Dallas, TX 75236Off Market
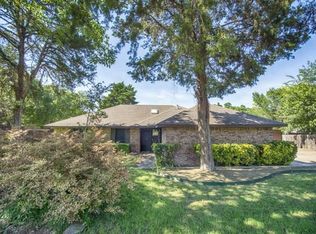
- $419,5003 bd2 ba1.4k sqft5306 Kiwanis Rd, Dallas, TX 75236Off Market
- $23,9500.401 Acres5218 Kiwanis Rd, Dallas, TX 75236Off Market
- $306,4003 bd2 ba1.4k sqft6521 Dixie Garden Ln, Dallas, TX 75236Off Market
- $344,1003 bd2 ba1.8k sqft6305 Key Hvn, Dallas, TX 75236Off Market
- $547,0003 bd2 ba2.9k sqft5235 Kiwanis Rd, Dallas, TX 75236Off Market
- $795,5000.321 Acres5310 Kiwanis Rd, Dallas, TX 75236Off Market
A local agent can set up tours, give advice and negotiate with sellers.
Similar homes
- $370,0003 bd2 ba1.5k sqft315 Dow Ross Blvd, Duncanville, TX 75116For Sale
 MLS ID #21320216, Connie Hernandez. NTREIS
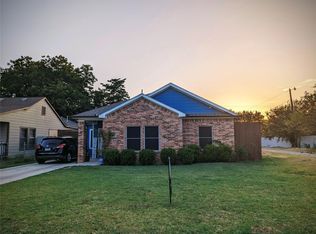
 - $329,9004 bd2 ba1.6k sqft2715 Britton Ave, Dallas, TX 75216For Sale
 MLS ID #21333214, Alma Reyes. NTREIS
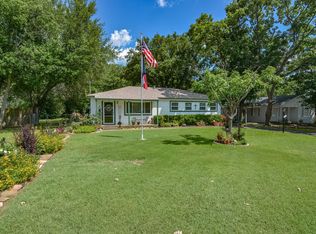
 - $359,9003 bd2 ba1.5k sqft529 Lee St, Cedar Hill, TX 75104For Sale
 MLS ID #21308010, Kay Harrison. NTREIS
 - $314,0004 bd3 ba1.8k sqft214 S Alexander Ave, Duncanville, TX 75116For Sale
 MLS ID #21260373, Julie Roland. NTREIS
 - $370,0003 bd2 ba1.7k sqft421 Bluebonnet Ln, Red Oak, TX 75154For SaleMLS ID #21319236, Wade Webb. NTREIS
- $345,0003 bd2 ba1.6k sqft7717 Decoy Dr, Arlington, TX 76002For SaleMLS ID #21334642, Vanessa Vo. NTREIS
- $329,9994 bd3 ba1.9k sqft2521 Channing Dr, Grand Prairie, TX 75052For SaleMLS ID #21323779, Dania Dominguez. NTREIS
- $310,0003 bd2 ba1.9k sqft2022 Huntington Dr, Grand Prairie, TX 75051For SaleMLS ID #21325081, Ryan Wright. NTREIS
- $340,0003 bd2 ba1.1k sqft329 N Brighton Ave, Dallas, TX 75208For SaleMLS ID #21206863, Ray O'connor. NTREIS
- $289,0003 bd3 ba1.7k sqft5121 Chalet Ln, Dallas, TX 75232For SaleMLS ID #21292586, Steven Thomas. NTREIS
- $257,0005 bd2 ba1.4k sqft9519 County View Rd, Dallas, TX 75249For SaleMLS ID #21328428, Lucy Enriquez. NTREIS
- $350,0003 bd2 ba2.4k sqft105 Lindenwood Dr, Lancaster, TX 75134For SaleMLS ID #21292727, Kimberly Green. NTREIS
- $352,0003 bd2 ba1.7k sqft1710 Park Hill Dr, Arlington, TX 76012For SaleMLS ID #21308497, Diane Stille. NTREIS
- $365,1233 bd2 ba1.8k sqft1321 Brookfield Ln, Mansfield, TX 76063For SaleMLS ID #21317736, Sally Blair. NTREIS
- $324,9994 bd2 ba1.7k sqft1617 Camara Ct, Grand Prairie, TX 75051For SaleMLS ID #21216064, Lee Alvarez. NTREIS
- $275,0003 bd2 ba1.2k sqft3819 Kiest Valley Ct, Dallas, TX 75233For SaleMLS ID #21202702, Benjamin Campos. NTREIS
- $369,0004 bd2 ba2k sqft1169 Maree Dr, Waxahachie, TX 75165For SaleMLS ID #21215677, Mary Rose Corrales. NTREIS
- $329,0004 bd3 ba1.5k sqft1003 Ash St, Irving, TX 75060For SaleMLS ID #21289658, Luis Gonzalez. NTREIS
- $369,0005 bd3 ba2.3k sqft1208 Academy Dr, Arlington, TX 76013For SaleMLS ID #21323751, Patti Lawing. NTREIS
- $314,9003 bd2 ba1.6k sqft2406 Redbrook Ct, Arlington, TX 76014For SaleMLS ID #21278787, Altaf Abbas. NTREIS
