RELAX AT HOME...LIVE IN A PARK! ELEVATOR INSTALLED, goes to all three floors. Originally owner has taken good care of this bright, sunny townhome. A maid has been in the home each week. Add your personal upgrades and move in! The rooms are large and the living room is bright and welcoming to friends. Each bedroom/office has an ensuite bath. Wood floors are gleaming and stucco inspected and repaired. Ample storage. One block to Houston's Memorial park with trails, tennis, fitness center, baseball fields, biking, banks and restaurants. Leave the stress of the city. Live in a park today.
For sale
$640,000
6515 Coppage St, Houston, TX 77007
3beds
2,361sqft
Townhouse
Built in 1998
1,367 Square Feet Lot
$618,200 Zestimate®
$271/sqft
$-- HOA
What's special
- 2 days |
- 215 |
- 12 |
Likely to sell faster than
Zillow last checked:
Listing updated:
Listed by:
Marsha Schenau TREC #0529067 713-294-0418,
Keller Williams Memorial
Source: HAR,MLS#: 50840287
Facts & features
Interior
Bedrooms & bathrooms
- Bedrooms: 3
- Bathrooms: 4
- Full bathrooms: 3
- 1/2 bathrooms: 1
Rooms
- Room types: Utility Room
Primary bedroom
- Level: Second
- Area: 288
- Dimensions: 16 x 18
Bedroom
- Level: Second
- Area: 168
- Dimensions: 12 x 14
Bedroom
- Level: First
- Area: 180
- Dimensions: 12 x 15
Other
- Level: Second
- Area: 20
- Dimensions: 4 x 5
Other
- Level: Second
- Area: 25
- Dimensions: 5 x 5
Other
- Level: First
- Area: 45
- Dimensions: 5 x 9
Breakfast
- Level: Second
- Area: 88
- Dimensions: 8 x 11
Dining room
- Level: Second
- Area: 180
- Dimensions: 10 x 18
Kitchen
- Level: Second
- Area: 110
- Dimensions: 10 x 11
Living room
- Level: Second
- Area: 288
- Dimensions: 16 x 18
Primary bath
- Level: Second
- Area: 110
- Dimensions: 10 x 11
Utility room
- Level: Second
- Area: 45
- Dimensions: 5 x 9
Heating
- Natural Gas, Zoned
Cooling
- Ceiling Fan(s), Electric, Zoned
Appliances
- Included: Disposal, Refrigerator, Electric Oven, Oven, Microwave, Gas Cooktop, Dryer, Full Size, Washer, Dishwasher
- Laundry: Electric Dryer Hookup, Gas Dryer Hookup, Inside
Features
- Balcony, Crown Molding, Elevator, Elevator Shaft, High Ceilings, 1 Bedroom Down - Not Primary BR, 2 Bedrooms Up, En-Suite Bath, Primary Bed - 3rd Floor
- Flooring: Carpet, Tile, Wood
- Windows: Insulated/Low-E windows, Window Coverings
- Number of fireplaces: 1
- Fireplace features: Gas, Gas Log
Interior area
- Total structure area: 2,361
- Total interior livable area: 2,361 sqft
Property
Parking
- Total spaces: 2
- Parking features: Attached, Additional Parking, Auto Garage Door Opener
- Attached garage spaces: 2
Accessibility
- Accessibility features: Accessible Elevator Installed
Features
- Levels: Levels 1, 2 and 3
- Stories: 3
- Exterior features: Balcony, Front Green Space
- Has view: Yes
- View description: North
Lot
- Size: 1,367 Square Feet
- Features: On Street
Details
- Parcel number: 0541230000025
Construction
Type & style
- Home type: Townhouse
- Architectural style: Traditional
- Property subtype: Townhouse
Materials
- Stucco
- Foundation: Slab
- Roof: Composition
Condition
- New construction: No
- Year built: 1998
Utilities & green energy
- Sewer: Public Sewer
- Water: Public
Green energy
- Energy efficient items: Attic Vents
Community & HOA
Community
- Features: Tennis Court(s)
- Subdivision: Camp Logan Sec 01
Location
- Region: Houston
Financial & listing details
- Price per square foot: $271/sqft
- Tax assessed value: $651,283
- Annual tax amount: $13,841
- Date on market: 8/13/2026
- Listing terms: Cash,Conventional
- Road surface type: Asphalt, Concrete
Estimated market value
$618,200
$587,000 - $649,000
$4,412/mo
Price history
| Date | Event | Price |
|---|---|---|
| 8/13/2026 | Listed for sale | $640,000$271/sqft |
Source:  HAR #50840287 Report a problem HAR #50840287 Report a problem | ||
Public tax history
| Year | Property taxes | Tax assessment |
|---|---|---|
| 2025 | $3,020 -17.4% | $651,283 +1.2% |
| 2024 | $3,656 +7.2% | $643,379 -1.4% |
| 2023 | $3,410 -32.5% | $652,459 +13.5% |
| 2022 | $5,051 | $575,004 +4.9% |
| 2021 | -- | $548,224 +1.2% |
| 2020 | $5,831 -5.3% | $541,587 +2.5% |
| 2019 | $6,160 -5.6% | $528,463 +0.7% |
| 2018 | $6,522 | $524,547 -4.9% |
| 2017 | $6,522 -0.1% | $551,400 |
| 2016 | $6,528 +3.9% | $551,400 -11.5% |
| 2015 | $6,284 | $623,019 +14.7% |
| 2014 | $6,284 | $543,115 +13.7% |
| 2013 | -- | $477,523 +26.6% |
| 2012 | -- | $377,217 |
| 2011 | -- | $377,217 |
| 2010 | -- | $377,217 -9.5% |
| 2009 | -- | $417,000 -8.5% |
| 2007 | -- | $455,559 +19.9% |
| 2006 | -- | $380,000 |
| 2005 | -- | -- |
| 2004 | -- | $400,600 +9.4% |
| 2003 | -- | $366,300 |
| 2002 | -- | $366,300 +4.1% |
| 2001 | -- | $351,800 +10% |
| 2000 | -- | $319,900 |
Find assessor info on the county website
Monthly payment
Est. payment
Payment breakdown
Explore the cost of this home by adjusting the details. Changes won't be saved.Climate risks
Neighborhood: Washington Avenue Coalition - Memorial Park
Nearby schools
GreatSchools rating
- 9/10Memorial Elementary SchoolGrades: PK-5Distance: 0.2 mi
- 9/10Hogg Middle SchoolGrades: 6-8Distance: 2.8 mi
- 6/10Lamar High SchoolGrades: 9-12Distance: 2.1 mi
Schools provided by the listing agent
- Elementary: Memorial Elementary School (Houston)
- Middle: Hogg Middle School (Houston)
- High: Lamar High School (Houston)
Source: HAR. This data may not be complete. We recommend contacting the local school district to confirm school assignments for this home.
- $678,6003 bd3 ba2.3k sqft6511 Coppage St, Houston, TX 77007Off Market
- $767,3003 bd3 ba2.7k sqft6316 Pickens St, Houston, TX 77007Off Market
- $796,5003 bd3 ba3.2k sqft6314 Pickens St UNIT B, Houston, TX 77007Off Market
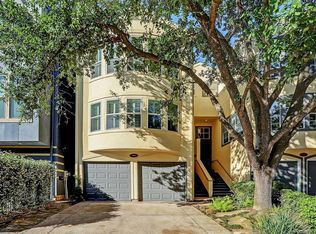
- $796,7003 bd3 ba2.8k sqft6314 Pickens St UNIT A, Houston, TX 77007Off Market
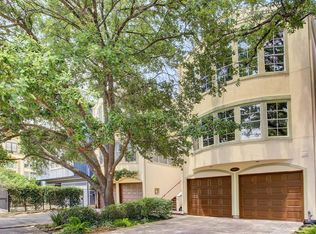
- $847,5003 bd3 ba2.6k sqft6312 Pickens St UNIT B, Houston, TX 77007Off Market
- $727,6003 bd3 ba2.9k sqft6518 Coppage St, Houston, TX 77007Off Market
- $704,2003 bd4 ba3.5k sqft6516 Coppage St, Houston, TX 77007Off Market
- $730,8003 bd3 ba2.6k sqft6514 Coppage St, Houston, TX 77007Off Market
A local agent can set up tours, give advice and negotiate with sellers.
A local lender can help you make sure your offer is ready when you are.
Similar homes
- $599,0003 bd4 ba2.1k sqft6304 Prague St, Houston, TX 77007For Sale
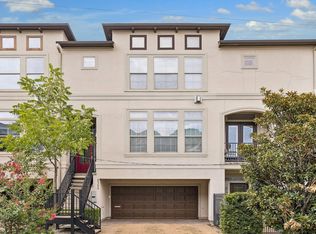 MLS ID #13897435, Marie Daly, The LaRose Kaileh Group. HAR
 - $699,0003 bd4 ba2.5k sqft6511 Taggart St Unit B, Houston, TX 77007For Sale
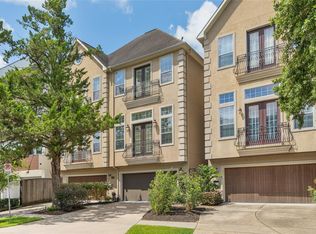 MLS ID #70340293, Will Puente, Savvy Way Realty. HAR
 - $634,5003 bd4 ba2.5k sqft801 Knox St, Houston, TX 77007For Sale
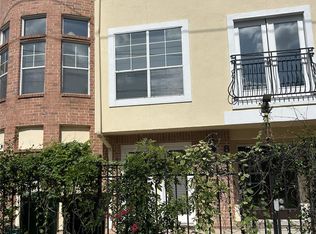 MLS ID #35357285, Virginia Boggus, Almost Home Properties. HAR
 - $500,0002 bd3 ba2.3k sqft915 Knox St Unit D, Houston, TX 77007For Sale
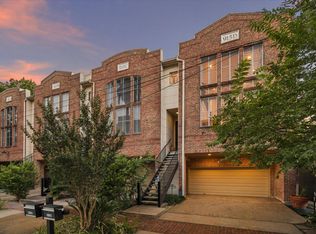 MLS ID #26839982, Vanessa Bruegger, Martha Turner Sotheby's International Realty. HAR
 - $489,0003 bd4 ba2.4k sqft503 Detering St, Houston, TX 77007For SaleMLS ID #44153200, Karen Sumner, Keller Williams Realty Professionals. HAR
- $612,0003 bd3 ba2k sqft5537 Petty St, Houston, TX 77007For SaleMLS ID #46260443, Shelby Forbert, Compass RE Texas, LLC - Houston. HAR
- $482,0002 bd3 ba2.1k sqft932 Knox St, Houston, TX 77007For SaleMLS ID #10740888, Shelby Forbert, Compass RE Texas, LLC - Houston. HAR
- $450,0003 bd3 ba2.4k sqft5242 Eigel St, Houston, TX 77007For SaleMLS ID #55278180, Lauren Teare, Compass RE Texas, LLC - Houston. HAR
- $529,0003 bd4 ba2.2k sqft1433 Utah St, Houston, TX 77007For SaleMLS ID #15612619, Babak Vasighi, Texas Signature Realty. HAR
- $455,0003 bd4 ba2.3k sqft5327 Nolda St Unit B, Houston, TX 77007For SaleMLS ID #21352690, Jenny Wise. NTREIS
- $598,0003 bd4 ba2.7k sqft5809 Feagan St, Houston, TX 77007For SaleMLS ID #41245425, Vicki Barazandeh, Martha Turner Sotheby's International Realty. HAR
- $575,0003 bd4 ba2.5k sqft704 Reinicke St, Houston, TX 77007For SaleMLS ID #71553438, Westley Edmondson, Better Homes and Gardens Real Estate Gary Greene - Champions. HAR
- $549,0002 bd3 ba1.9k sqft6311 Westcott St, Houston, TX 77007For SaleMLS ID #52484517, Ana Magallon, Spyglass Realty. HAR
- $645,0003 bd4 ba2.6k sqft1425 Knox St, Houston, TX 77007For SaleMLS ID #60601071, John Vu, OAR Realty Partners, LLC. HAR
- $649,0003 bd4 ba2.5k sqft903 Asbury St, Houston, TX 77007For SaleMLS ID #25814126, Monica Brashear, Martha Turner Sotheby's International Realty - The Woodlands. HAR
- $799,0003 bd4 ba2.7k sqft6406 Rodrigo St #B, Houston, TX 77007For SaleMLS ID #1044198, Andreas Weber, Martha Turner Sotheby's International Realty. HAR
- $449,9003 bd4 ba2.1k sqft5720 Petty St, Houston, TX 77007For SaleMLS ID #48925063, Wenhao Ye, Walzel Properties - Corporate Office. HAR
- $515,0003 bd4 ba2.6k sqft6102 Maxie St, Houston, TX 77007For SaleMLS ID #64347582, Phyllis Peak, Berkshire Hathaway HomeServices Premier Properties. HAR
- $550,0003 bd4 ba2.6k sqft821 Lester St, Houston, TX 77007For SaleMLS ID #50900570, David Batagower, Compass RE Texas, LLC - The Heights. HAR
- $485,0003 bd4 ba2.1k sqft1314 Utah St, Houston, TX 77007For SaleMLS ID #48375268, Rolly Chen, Brooks Ballard International Real Estate. HAR
