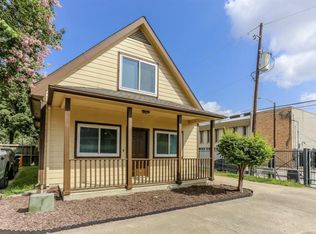
Welcome to your dream 3-bed, 2-bath home in a gated Midtown Houston community. Designed for comfort and style, this turnkey home lets you move in your boxes and enjoy everything this exceptional location has to offer. The thoughtful interior features an open-concept living area, modern furnishings, a fully equipped kitchen, and comfortable bedrooms. Ideally located minutes from Downtown Houston, the Texas Medical Center, the Museum District, University of Houston, restaurants, coffee shops, entertainment, and Houston Academy for International Studies, one of Houston ISD's top-rated magnet high schools. Don't miss this rare opportunity to own a beautiful Midtown home, schedule your showing today!
For sale
$312,000
1318 Dennis St, Houston, TX 77004
3beds
1,063sqft
Single Family Residence
Built in 1998
2,374 Square Feet Lot
$302,100 Zestimate®
$294/sqft
$40/mo HOA
What's special
Modern furnishingsComfortable bedroomsGated midtown houston communityFully equipped kitchen
- 1 day |
- 135 |
- 10 |
Likely to sell faster than
Zillow last checked:
Listing updated:
Listed by:
Andrea Saavedra TREC #0491652 832-969-6818,
RE/MAX Real Estate Assoc.,
Valeria Vasquez TREC #0806739 713-206-3811,
RE/MAX Real Estate Assoc.
Source: HAR,MLS#: 76427536
Facts & features
Interior
Bedrooms & bathrooms
- Bedrooms: 3
- Bathrooms: 2
- Full bathrooms: 2
Rooms
- Room types: Utility Room
Primary bedroom
- Level: First
- Area: 220.24
- Dimensions: 13'1"x16'10"
Bedroom
- Level: First
- Area: 136.05
- Dimensions: 11'5"x11'11"
Bedroom
- Level: First
- Area: 128
- Dimensions: 10'8"x12'
Other
- Level: First
- Area: 43.13
- Dimensions: 5'9"x7'6"
Kitchen
- Level: First
- Area: 112.63
- Dimensions: 8'10"x12'9"
Living room
- Level: First
- Area: 203.63
- Dimensions: 13'6"x15'1"
Primary bath
- Level: First
- Area: 41.25
- Dimensions: 5'x8'3"
Utility room
- Level: First
- Area: 15.82
- Dimensions: 2'10"x5'7"
Heating
- Natural Gas
Cooling
- Attic Fan, Ceiling Fan(s), Electric
Appliances
- Included: Disposal, Dryer, Refrigerator, Washer, Freestanding Oven, Gas Oven, Microwave, Gas Range, Dishwasher
- Laundry: Electric Dryer Hookup, Gas Dryer Hookup
Features
- High Ceilings, 2 Bedrooms Up, En-Suite Bath, Primary Bed - 1st Floor
- Flooring: Carpet, Tile, Vinyl
- Windows: Window Coverings
- Has fireplace: No
Interior area
- Total structure area: 1,063
- Total interior livable area: 1,063 sqft
Property
Parking
- Parking features: No Garage, Additional Parking, Driveway
Features
- Stories: 2
- Patio & porch: Porch
Lot
- Size: 2,374 Square Feet
- Dimensions: 36 x 66
- Features: Cleared, Subdivided, 0 Up To 1/4 Acre
Details
- Parcel number: 1195820010004
Construction
Type & style
- Home type: SingleFamily
- Architectural style: Traditional
- Property subtype: Single Family Residence
Materials
- Blown-In Insulation, Cement Siding
- Foundation: Slab
- Roof: Composition
Condition
- New construction: No
- Year built: 1998
Utilities & green energy
- Sewer: Public Sewer
- Water: Public
Green energy
- Energy efficient items: Attic Vents, HVAC>15 SEER
Community & HOA
Community
- Subdivision: Austin Park Sec 01
HOA
- Has HOA: Yes
- HOA fee: $480 annually
Location
- Region: Houston
Financial & listing details
- Price per square foot: $294/sqft
- Tax assessed value: $316,810
- Annual tax amount: $7,107
- Date on market: 8/13/2026
- Listing terms: Cash,Conventional,FHA,Investor
- Ownership: Full Ownership
- Road surface type: Concrete, Gutters
Estimated market value
$302,100
$287,000 - $317,000
$2,044/mo
Price history
| Date | Event | Price |
|---|---|---|
| 8/14/2026 | Listing removed | $2,350$2/sqft |
Source:  HAR #82601310 Report a problem HAR #82601310 Report a problem | ||
| 8/13/2026 | Price change | $312,000+5.4%$294/sqft |
Source:  HAR #76427536 Report a problem HAR #76427536 Report a problem | ||
| 7/11/2026 | Price change | $2,350-6%$2/sqft |
Source: HAR #82601310 Report a problem | ||
| 5/7/2026 | Listed for rent | $2,500$2/sqft |
Source: HAR #82601310 Report a problem | ||
| 2/10/2025 | Pending sale | $295,900$278/sqft |
Source: HAR #33906932 Report a problem | ||
| 2/4/2025 | Listed for sale | $295,900$278/sqft |
Source: HAR #33906932 Report a problem | ||
Public tax history
| Year | Property taxes | Tax assessment |
|---|---|---|
| 2025 | $6,733 +5571.3% | $316,810 |
| 2024 | $119 +28.8% | $316,810 |
| 2023 | $92 -91.2% | $316,810 +23.1% |
| 2022 | $1,046 | $257,324 +8.9% |
| 2021 | -- | $236,246 |
| 2020 | $1,197 -13% | $236,246 |
| 2019 | $1,377 +15.1% | $236,246 -2.5% |
| 2018 | $1,196 | $242,217 |
| 2017 | $1,196 +18.4% | $242,217 |
| 2016 | $1,010 -30.4% | $242,217 +3.9% |
| 2015 | $1,451 | $233,235 +42.9% |
| 2014 | $1,451 | $163,190 |
| 2013 | -- | $163,190 +6.4% |
| 2012 | -- | $153,312 |
| 2011 | -- | $153,312 |
| 2010 | -- | $153,312 |
| 2009 | -- | $153,312 +7.4% |
| 2007 | -- | $142,708 |
| 2006 | -- | $142,708 +2% |
| 2005 | -- | $139,920 +10% |
| 2004 | -- | $127,200 +9.9% |
| 2003 | -- | $115,700 +10% |
| 2002 | -- | $105,200 +9.9% |
| 2001 | -- | $95,700 +10% |
| 2000 | -- | $87,000 |
Find assessor info on the county website
Monthly payment
Est. payment
Payment breakdown
Explore the cost of this home by adjusting the details. Changes won't be saved.Climate risks
Neighborhood: Midtown
Nearby schools
GreatSchools rating
- 6/10Gregory-Lincoln Ed CenterGrades: PK-8Distance: 1.3 mi
- 6/10Lamar High SchoolGrades: 9-12Distance: 3.3 mi
Schools provided by the listing agent
- Elementary: Gregory-Lincoln Elementary School
- Middle: Gregory-Lincoln Middle School
- High: Lamar High School (Houston)
Source: HAR. This data may not be complete. We recommend contacting the local school district to confirm school assignments for this home.
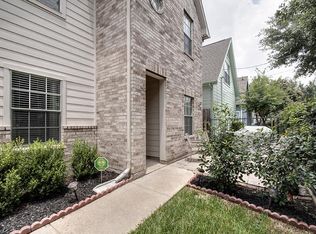
- $295,5004 bd2 ba1.7k sqft2802 Austin St, Houston, TX 77004Off Market
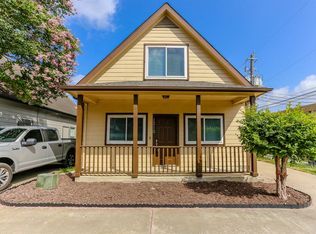
- $303,1003 bd2 ba1k sqft1320 Dennis St, Houston, TX 77004Off Market
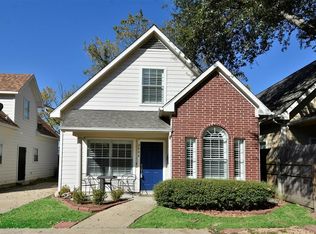
- $304,9003 bd2 ba1.1k sqft2804 Austin St, Houston, TX 77004Off Market
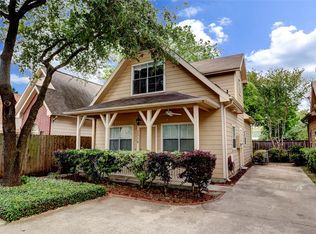
- $287,9003 bd2 ba1k sqft1316 Dennis St, Houston, TX 77004Off Market
- $275,2003 bd2 ba1k sqft1322 Dennis St, Houston, TX 77004Off Market
- $281,0003 bd2 ba1k sqft1314 Dennis St, Houston, TX 77004Off Market
- $343,1004 bd2 ba1.6k sqft2810 Austin St, Houston, TX 77004Off Market
- $311,1003 bd2 ba1k sqft2806 Austin St, Houston, TX 77004Off Market
A local agent can set up tours, give advice and negotiate with sellers.
Similar homes
- $295,0003 bd2 ba1k sqft1310 Dennis St, Houston, TX 77004For Sale
 MLS ID #3030888, Justin Wiggins, HOMEROCK REALTY. HAR
 - $347,2503 bd3 ba1.5k sqft3313 Hutchins St, Houston, TX 77004For Sale
 MLS ID #14444667, Andrea Ruiz, Real Broker, LLC. HAR
 - $310,0002 bd2 ba1.1k sqft1708 Dennis St, Houston, TX 77004For Sale
 MLS ID #33015191, Khyle Danhach, White House Global Properties. HAR
 - $324,9003 bd2 ba1.1k sqft2400 Burkett St, Houston, TX 77004For Sale
 MLS ID #56162539, David Kane, Kane Rescom Realty. HAR
 - $335,0003 bd4 ba1.3k sqft2401 Crawford St #C1b, Houston, TX 77004For SaleMLS ID #37594561, Moira Holden, Better Homes and Gardens Real Estate Gary Greene - West Gray. HAR
- $295,0003 bd4 ba1.5k sqft2028 Tuam St, Houston, TX 77004For SaleMLS ID #7116711, Andrew Asmus, LPT Realty, LLC. HAR
- $324,9003 bd2 ba1.1k sqft2404 Burkett St, Houston, TX 77004For SaleMLS ID #10350145, David Kane, Kane Rescom Realty. HAR
- $315,0002 bd2 ba1.3k sqft2212 Hopkins St #2212, Houston, TX 77006For SaleMLS ID #83775201, Vicky Halfon, Halfon Real Estate LLC. HAR
- $319,0003 bd3 ba1.3k sqft1424 Ruthven St, Houston, TX 77019For SaleMLS ID #22264212, Mike Haman, Brookside Realty, LLC. HAR
- $325,0003 bd4 ba1.5k sqft2026 Tuam St, Houston, TX 77004For SaleMLS ID #15404489, Soniya Raju, eXp Realty LLC. HAR
- $335,0002 bd2 ba1.2k sqft1918 Wentworth St, Houston, TX 77004For SaleMLS ID #75277703, Mia Li, MA Realty LLC. HAR
- $335,0003 bd3 ba1.3k sqft1216 Cleveland St, Houston, TX 77019For SaleMLS ID #22903529, Kevin Williams, eXp Realty LLC. HAR
- $270,0002 bd2 ba1k sqft1900 Genesee St APT 302, Houston, TX 77006For SaleMLS ID #13291668, Anthony McCrady, CB&A, Realtors. HAR
- $314,9002 bd2 ba1.1k sqft1525 Wheeler St, Houston, TX 77004For SaleMLS ID #82120847, Rocky Monroe, Apex One Realty Group. HAR
- $185,0001 bd1 ba658 sqft1602 Elgin St APT 6, Houston, TX 77004For SaleMLS ID #89000092, Reggie West, Berkshire Hathaway HomeServices Premier Properties. HAR
- $325,0003 bd3 ba1.5k sqft1620 Andrews St, Houston, TX 77019For SaleMLS ID #7093236, Michael O'Neal, Keller Williams Realty Northeast. HAR
- $319,9992 bd1 ba892 sqft3230 Bremond St, Houston, TX 77004For SaleMLS ID #28703156, Nicole Hohman, Nan & Company Properties - Corporate Office (Heights). HAR
- $275,0002 bd3 ba1.3k sqft300 Saint Joseph Pkwy APT 111, Houston, TX 77002For SaleMLS ID #66568468, Paola Benitez, Nextgen Real Estate Properties. HAR
- $245,0003 bd2 ba1.3k sqft3025 Drew St, Houston, TX 77004For SaleMLS ID #10612319, Elaine Marie Cantu, Compass RE Texas, LLC - Houston. HAR
- $--2 bd3 ba1.5k sqft2719 La Branch St, Houston, TX 77004Sold
