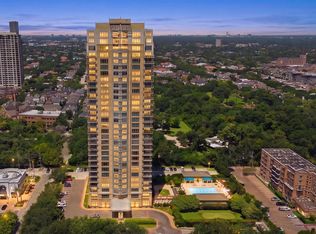
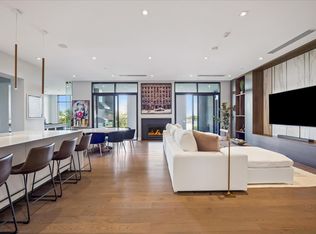
Chic 10th floor residence offering elegant and timeless European flare.Fully renovated with Segreto plaster accents,hardwoods,custom draperies,designer fixtures & lighting.Stunning Island kitchen with La Cornue induction range w/double ovens,Sub Zero,exquisite Viola Carrera slab marble,Chambord farmhouse sink & custom cabinetry w/abundant storage.Dining area w/private balcony access.Formal entry,expansive living room w/built-in shelving,den w/designer landscape mural,balcony access,custom shutters & library w/built-in desk,shelving & cabinetry.Luxurious primary suite w/sitting area,island walk-in closet,renovated primary bathroom w/natural white Onyx counters,freestanding tub & separate shower.Beautifully manicured grounds, fitness center,pool, tennis,dog park,private walking tralls,party rooms all within walking distance to shopping & dining at Uptown Park. Full service staff - 24 hour guarded entry, doorman, valet, porter & concierge.
Panoramic Northwest sunset views.
For sale
$2,499,000
1000 Uptown Park Blvd APT 101, Houston, TX 77056
2beds
3,360sqft
Condominium
Built in 1999
-- sqft lot
$2,321,700 Zestimate®
$744/sqft
$4,148/mo HOA
What's special
Chambord farmhouse sinkBalcony accessBeautifully manicured groundsFormal entryCustom draperiesPanoramic northwest sunset viewsIsland walk-in closet
- 4 days |
- 82 |
- 4 |
Likely to sell faster than
Zillow last checked:
Listing updated:
Listed by:
Rosalyn Meyers TREC #0249785 713-826-4700,
Martha Turner Sotheby's International Realty,
Corey Lipscomb TREC #0502916 832-646-0637,
Martha Turner Sotheby's International Realty
Source: HAR,MLS#: 56606634
Facts & features
Interior
Bedrooms & bathrooms
- Bedrooms: 2
- Bathrooms: 3
- Full bathrooms: 2
- 1/2 bathrooms: 1
Rooms
- Room types: Family Room, Utility Room
Primary bedroom
- Level: First
- Area: 374
- Dimensions: 22x17
Bedroom
- Level: First
- Area: 162
- Dimensions: 12x13.5
Other
- Level: First
- Area: 182
- Dimensions: 14x13
Den
- Level: First
- Area: 192
- Dimensions: 16x12
Dining room
- Level: First
- Area: 231
- Dimensions: 16.5x14
Kitchen
- Level: First
- Area: 240
- Dimensions: 15x16
Primary bath
- Level: First
- Area: 192
- Dimensions: 24x8
Heating
- Electric, Zoned
Cooling
- Chilled Water System, Electric, Other, Zoned
Appliances
- Included: Disposal, Electric Oven, Electric Range, Dryer, Full Size, Refrigerator, Washer, Dishwasher, Washer/Dryer
- Laundry: Electric Dryer Hookup
Features
- Balcony, Formal Entry/Foyer, Storage, All Bedrooms Down, En-Suite Bath, Primary Bed - 1st Floor, Walk-In Closet(s)
- Flooring: Tile, Wood
- Windows: Window Coverings
Interior area
- Total structure area: 3,360
- Total interior livable area: 3,360 sqft
Property
Parking
- Parking features: Additional Parking, Assigned, Connecting, Secured, Underground, Valet
Features
- Levels: 9 or More Story
- Exterior features: Balcony/Terrace, Exercise Room, Tennis Court(s), Trash Chute, Dog Run, Pet Washing Station
- Has view: Yes
- View description: South, West
Details
- Parcel number: 1195840100001
Construction
Type & style
- Home type: Condo
- Property subtype: Condominium
Materials
- Concrete, Glass, Steel Siding
Condition
- New construction: No
- Year built: 1999
Community & HOA
Community
- Features: Jogging Track, Party Room
- Subdivision: Villa D Este
HOA
- Amenities included: Controlled Access, Fitness Center, Jogging Path, Party Room, Pool, Security, Tennis Court(s), Trail(s)
- HOA fee: $4,148 monthly
Location
- Region: Houston
Financial & listing details
- Price per square foot: $744/sqft
- Tax assessed value: $1,283,451
- Annual tax amount: $29,117
- Date on market: 8/11/2026
- Listing terms: Cash,Conventional
- Ownership: Full Ownership
Estimated market value
$2,321,700
$2.21M - $2.44M
$5,288/mo
Price history
| Date | Event | Price |
|---|---|---|
| 8/11/2026 | Listed for sale | $2,499,000-3.8%$744/sqft |
Source:  HAR #56606634 Report a problem HAR #56606634 Report a problem | ||
| 7/11/2026 | Listing removed | $2,599,000$774/sqft |
Source: HAR #63474568 Report a problem | ||
| 6/15/2026 | Price change | $2,599,000-2.8%$774/sqft |
Source: HAR #63474568 Report a problem | ||
| 4/28/2026 | Listed for sale | $2,675,000-2.7%$796/sqft |
Source: HAR #63474568 Report a problem | ||
| 4/25/2026 | Listing removed | $2,750,000$818/sqft |
Source: HAR #56263358 Report a problem | ||
| 3/30/2026 | Listed for sale | $2,750,000+69.2%$818/sqft |
Source: HAR #56263358 Report a problem | ||
| 10/14/2023 | Listing removed | -- |
Source:  Douglas Elliman Report a problem Douglas Elliman Report a problem | ||
| 8/8/2023 | Pending sale | $1,625,000$484/sqft |
Source: HAR #89626114 Report a problem | ||
| 7/25/2023 | Price change | $1,625,000-3%$484/sqft |
Source: HAR #89626114 Report a problem | ||
| 5/30/2023 | Listed for sale | $1,675,000+15.5%$499/sqft |
Source: HAR #89626114 Report a problem | ||
| 6/8/2018 | Sold | -- |
Source: Agent Provided Report a problem | ||
| 5/29/2018 | Pending sale | $1,450,000$432/sqft |
Source: John Daugherty, REALTORS #85365205 Report a problem | ||
| 5/1/2018 | Price change | $1,450,000-9.3%$432/sqft |
Source: John Daugherty, REALTORS #85365205 Report a problem | ||
| 2/19/2018 | Price change | $1,599,000-8.6%$476/sqft |
Source: John Daugherty, REALTORS #85365205 Report a problem | ||
| 1/22/2018 | Price change | $1,750,000-5.4%$521/sqft |
Source: John Daugherty, REALTORS #85365205 Report a problem | ||
| 8/15/2017 | Price change | $1,850,000-5.1%$551/sqft |
Source: John Daugherty, REALTORS #85365205 Report a problem | ||
| 7/10/2017 | Listed for sale | $1,950,000+2.9%$580/sqft |
Source: John Daugherty, REALTORS #85365205 Report a problem | ||
| 11/19/2011 | Listing removed | $1,895,000$564/sqft |
Source: John Daugherty, REALTORS #97589442 Report a problem | ||
| 6/4/2011 | Listed for sale | $1,895,000$564/sqft |
Source: John Daugherty, REALTORS #97589442 Report a problem | ||
Public tax history
| Year | Property taxes | Tax assessment |
|---|---|---|
| 2025 | $18,014 -44.7% | $1,283,451 -11.9% |
| 2024 | $32,574 +98.1% | $1,456,913 -1.4% |
| 2023 | $16,446 -7.2% | $1,476,871 +22.9% |
| 2022 | $17,729 | $1,201,227 +9.2% |
| 2021 | -- | $1,100,000 -8.7% |
| 2020 | $27,971 -9.5% | $1,205,000 |
| 2019 | $30,909 +7.5% | $1,205,000 -19.7% |
| 2018 | $28,750 | $1,500,000 |
| 2017 | $28,750 -8.2% | $1,500,000 -12.6% |
| 2016 | $31,332 +1.3% | $1,716,463 |
| 2015 | $30,927 | $1,716,463 +1.8% |
| 2014 | $30,927 | $1,685,342 +17.6% |
| 2013 | -- | $1,433,677 |
| 2012 | -- | $1,433,677 +39.6% |
| 2011 | -- | $1,026,900 |
| 2010 | -- | $1,026,900 +0% |
| 2009 | -- | $1,026,864 |
| 2008 | -- | $1,026,864 +15.4% |
| 2007 | -- | $889,928 +2% |
| 2006 | -- | $872,562 |
| 2005 | -- | -- |
Find assessor info on the county website
Monthly payment
Est. payment
Payment breakdown
Explore the cost of this home by adjusting the details. Changes won't be saved.Climate risks
Neighborhood: Greater Uptown
Nearby schools
GreatSchools rating
- 7/10Briargrove Elementary SchoolGrades: PK-5Distance: 2.1 mi
- 5/10Tanglewood MiddleGrades: 6-8Distance: 0.9 mi
- 3/10Lee High SchoolGrades: 9-12Distance: 3.2 mi
Schools provided by the listing agent
- Elementary: Briargrove Elementary School
- Middle: Tanglewood Middle School
- High: Wisdom High School
Source: HAR. This data may not be complete. We recommend contacting the local school district to confirm school assignments for this home.
- $--2 bd2 ba3.3k sqft1000 Uptown Park Blvd APT 21, Houston, TX 77056Sold

- $1,075,2001 bd2 ba2.3k sqft1000 Uptown Park Blvd APT 93, Houston, TX 77056Off Market
- $1,240,1001 bd2 ba2.3k sqft1000 Uptown Park Blvd APT 113, Houston, TX 77056Off Market

- $1,754,1002 bd2 ba3.3k sqft1000 Uptown Park Blvd APT 181, Houston, TX 77056Off Market
- $1,034,1001 bd2 ba2.3k sqft1000 Uptown Park Blvd APT 193, Houston, TX 77056Off Market
- $1,545,6002 bd2 ba3.3k sqft1000 Uptown Park Blvd APT 201, Houston, TX 77056Off Market
- $931,4001 bd2 ba2.3k sqft1000 Uptown Park Blvd APT 23, Houston, TX 77056Off Market
- $1,804,7002 bd3 ba3.3k sqft1000 Uptown Park Blvd APT 151, Houston, TX 77056Off Market
A local agent can set up tours, give advice and negotiate with sellers.
A local lender can help you make sure your offer is ready when you are.
Similar homes
- $1,899,0003 bd4 ba3.4k sqft1100 Uptown Park Blvd Unit 192, Houston, TX 77056For Sale
 MLS ID #41235732, Lisa Rimmer Iglesias, Compass RE Texas, LLC - Houston. HAR
 - $2,499,0005 bd6 ba4.7k sqft5642 Pine Forest Rd, Houston, TX 77056For Sale
 MLS ID #53021595, Sissy Lappin, Lappin Properties. HAR
 - $2,149,0002 bd3 ba2.4k sqft3433 Westheimer Rd #702, Houston, TX 77027For Sale
 MLS ID #11574785, Monica Villasenor, Berkshire Hathaway HomeServices Premier Properties. HAR
 - $2,695,0003 bd4 ba3.4k sqft2710 Steel St Unit 507, Houston, TX 77098For Sale
 MLS ID #72527599, Dee Dee Guggenheim Howes, Compass RE Texas, LLC - Houston. HAR
 - $2,699,9904 bd5 ba4.6k sqft37 E Broad Oaks Dr, Houston, TX 77056For SaleMLS ID #10878611, Jeffrey Collins, Keller Williams Realty Metropolitan. HAR
- $1,699,0004 bd5 ba4.7k sqft5012 Tangle Ln, Houston, TX 77056For SaleMLS ID #63287371, Wendy Oxman, HomeSmart. HAR
- $1,310,0002 bd3 ba2.6k sqft5110 San Felipe St Unit 314W, Houston, TX 77056For SaleMLS ID #32247413, Rosalyn Meyers, Martha Turner Sotheby's International Realty. HAR
- $2,275,0005 bd6 ba5k sqft3130 Kettering Dr, Houston, TX 77027For SaleMLS ID #28045225, Chris Mastrangelo, Habitation Realty. HAR
- $2,100,0005 bd6 ba4.5k sqft6213 San Felipe St, Houston, TX 77057For SaleMLS ID #65257388, Soniya Raju, eXp Realty LLC. HAR
- $1,250,0004 bd5 ba3.7k sqft107 Wynden Trace Ln, Houston, TX 77056For SaleMLS ID #68358957, Margaret Garza, Compass RE Texas, LLC - Houston. HAR
- $2,295,0003 bd4 ba2.1k sqft5656 San Felipe St #1205, Houston, TX 77056New ConstructionMLS ID #32386861, Moni Bohnisch, Douglas Elliman Real Estate. HAR
- $1,550,0003 bd4 ba4.5k sqft3 Exbury Way, Houston, TX 77056For SaleMLS ID #95684721, Laura Sweeney, Compass RE Texas, LLC - Houston. HAR
- $2,495,0003 bd6 ba4.8k sqft4013 Ella Lee Ln, Houston, TX 77027For SaleMLS ID #79181916, Laura Sweeney, Compass RE Texas, LLC - Houston. HAR
- $2,600,0003 bd4 ba4.1k sqft6017 Memorial Dr #202, Houston, TX 77007For SaleMLS ID #54269822, Shannon Sullivan, Douglas Elliman Real Estate. HAR
- $1,320,0003 bd5 ba4.1k sqft1235 Wynden Oaks Garden Dr, Houston, TX 77056For SaleMLS ID #17901492, Kiki Wilson, Martha Turner Sotheby's International Realty. HAR
- $2,395,0002 bd3 ba2.6k sqft2710 Steel St #405, Houston, TX 77098For SaleMLS ID #67149571, Justin Dugat, Douglas Elliman Real Estate. HAR
- $2,195,0003 bd4 ba2.1k sqft5656 San Felipe St #1005, Houston, TX 77056New ConstructionMLS ID #75503385, Moni Bohnisch, Douglas Elliman Real Estate. HAR
- $2,997,0002 bd4 ba3.1k sqft3433 Westheimer Rd #706, Houston, TX 77027For SaleMLS ID #38138998, Hedley Karpas, Compass RE Texas, LLC - Houston. HAR
- $1,950,0004 bd4 ba4.2k sqft74 Briar Hollow Ln, Houston, TX 77027For SaleMLS ID #76983796, Linda Ricca, Compass RE Texas, LLC - Houston. HAR
- $2,450,0004 bd5 ba4.4k sqft3307 Sackett St, Houston, TX 77098For SaleMLS ID #5000568, Paul Bice, Bice & Associates. HAR
