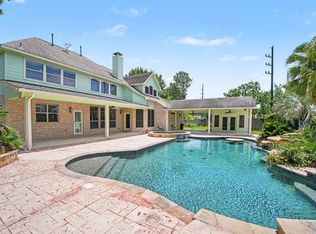
Move-in ready and updated throughout! Tucked on a quiet cul-de-sac, This charming home sits on an oversized cul-de-sac lot with a rare detached 3-car garage and oversized driveway. Inside, enjoy brand new paint, carpet, and fixtures, plus a beautifully remodeled kitchen with quartz countertops and new cabinets. Abundant natural light fills every room, and the brand new A/C (with warranty) means comfort and peace of mind for years to come. Three additional bedrooms upstairs, all with walk-in closets, in a split design, one en-suite bedroom, and two bedrooms with a shared bath. Upstairs is completed with a large & versatile game-room with built in storage and desks, offering endless possibilities for work & play. Community offers pool, playgrounds, tennis, basketball & beach volleyball courts, and a gym. Zoned to renowned schools in Tomball ISD. This home is ready for its new owner.
For sale
$425,000
11606 Canyon Woods Dr, Tomball, TX 77377
4beds
3,069sqft
Single Family Residence
Built in 1998
9,496 Square Feet Lot
$412,100 Zestimate®
$138/sqft
$96/mo HOA
What's special
Brand new paintNew cabinetsOne en-suite bedroomQuartz countertopsBeautifully remodeled kitchenSplit designQuiet cul-de-sac
- 3 days |
- 142 |
- 7 |
Likely to sell faster than
Zillow last checked:
Listing updated:
Listed by:
Irteza Ali TREC #0749615 979-248-4058,
Walzel Properties - Corporate Office
Source: HAR,MLS#: 40675362
Facts & features
Interior
Bedrooms & bathrooms
- Bedrooms: 4
- Bathrooms: 4
- Full bathrooms: 3
- 1/2 bathrooms: 1
Primary bedroom
- Level: First
- Area: 256
- Dimensions: 16x16
Bedroom
- Level: Second
- Area: 180
- Dimensions: 15x12
Bedroom
- Level: Second
- Area: 132
- Dimensions: 12x11
Bedroom
- Level: Second
- Area: 144
- Dimensions: 12x12
Other
- Level: First
- Area: 132
- Dimensions: 12x11
Breakfast
- Level: First
- Area: 100
- Dimensions: 10x10
Dining room
- Level: First
- Area: 168
- Dimensions: 14x12
Heating
- Natural Gas
Cooling
- Electric
Appliances
- Included: Disposal, Double Oven, Microwave, Gas Range, Dishwasher
- Laundry: Electric Dryer Hookup, Gas Dryer Hookup, Washer Hookup
Features
- Primary Bed - 1st Floor
- Flooring: Carpet, Engineered Hardwood
- Number of fireplaces: 1
Interior area
- Total structure area: 3,069
- Total interior livable area: 3,069 sqft
Property
Parking
- Total spaces: 3
- Parking features: Garage
- Attached garage spaces: 3
Features
- Stories: 2
Lot
- Size: 9,496 Square Feet
- Features: Cul-De-Sac, 0 Up To 1/4 Acre
Details
- Parcel number: 1196840020007
Construction
Type & style
- Home type: SingleFamily
- Architectural style: Traditional,Victorian
- Property subtype: Single Family Residence
Materials
- Stone, Stucco
- Foundation: Slab
- Roof: Composition
Condition
- New construction: No
- Year built: 1998
Utilities & green energy
- Sewer: Public Sewer
- Water: Public
Community & HOA
Community
- Subdivision: Canyon Gate At Northpointe 01
HOA
- Has HOA: Yes
- Amenities included: Fitness Center, Pool, Security, Tennis Court(s)
- HOA fee: $1,149 annually
Location
- Region: Tomball
Financial & listing details
- Price per square foot: $138/sqft
- Tax assessed value: $392,800
- Annual tax amount: $10,177
- Date on market: 8/11/2026
- Listing terms: FHA,VA Loan
Estimated market value
$412,100
$391,000 - $433,000
$2,743/mo
Price history
| Date | Event | Price |
|---|---|---|
| 8/11/2026 | Listed for rent | $3,000$1/sqft |
Source:  HAR #78895189 Report a problem HAR #78895189 Report a problem | ||
| 7/5/2026 | Listing removed | $315,000$103/sqft |
Source:  HAR #24828977 Report a problem HAR #24828977 Report a problem | ||
| 6/26/2026 | Listed for sale | $315,000$103/sqft |
Source: HAR #24828977 Report a problem | ||
| 6/12/2026 | Pending sale | $315,000$103/sqft |
Source: HAR #24828977 Report a problem | ||
| 6/8/2026 | Listed for sale | $315,000-1.6%$103/sqft |
Source: HAR #24828977 Report a problem | ||
| 10/20/2021 | Listing removed | -- |
Source: HAR #86912737 Report a problem | ||
| 9/9/2021 | Pending sale | $320,000$104/sqft |
Source: HAR #86912737 Report a problem | ||
| 9/2/2021 | Listed for sale | $320,000$104/sqft |
Source: HAR #86912737 Report a problem | ||
Public tax history
| Year | Property taxes | Tax assessment |
|---|---|---|
| 2025 | $2,686 +3.2% | $392,800 +1% |
| 2024 | $2,603 +16.1% | $389,042 -0.6% |
| 2023 | $2,241 +8.5% | $391,400 +14.8% |
| 2022 | $2,067 | $340,839 +23% |
| 2021 | -- | $277,200 +4.9% |
| 2020 | $1,764 +4.1% | $264,268 +5.8% |
| 2019 | $1,695 -73.7% | $249,898 +8.6% |
| 2018 | $6,435 | $230,089 |
| 2017 | $6,435 +1% | $230,089 |
| 2016 | $6,369 +3.7% | $230,089 |
| 2015 | $6,144 | $230,089 +11.9% |
| 2014 | $6,144 | $205,629 +10.9% |
| 2013 | -- | $185,470 |
| 2012 | -- | $185,470 |
| 2011 | -- | $185,470 |
| 2010 | -- | $185,470 -0.1% |
| 2009 | -- | $185,600 |
| 2007 | -- | $185,600 |
| 2006 | -- | $185,600 |
| 2005 | -- | $185,600 |
| 2004 | -- | $185,600 |
| 2003 | -- | $185,600 +3.1% |
| 2002 | -- | $180,100 |
| 2001 | -- | $180,100 +5.9% |
| 2000 | -- | $170,100 |
Find assessor info on the county website
Monthly payment
Est. payment
Payment breakdown
Explore the cost of this home by adjusting the details. Changes won't be saved.Climate risks
Neighborhood: Villages of Northpointe
Nearby schools
GreatSchools rating
- 10/10Northpointe Intermediate SchoolGrades: 5-6Distance: 0.7 mi
- 9/10Grand Lakes Junior High SchoolGrades: 7-8Distance: 5.5 mi
- 9/10Tomball Memorial High SchoolGrades: 9-12Distance: 1.3 mi
Schools provided by the listing agent
- Elementary: Canyon Pointe Elementary School
- Middle: Willow Wood Junior High School
- High: Tomball Memorial H S
Source: HAR. This data may not be complete. We recommend contacting the local school district to confirm school assignments for this home.
- $453,5004 bd4 ba3.4k sqft11602 Canyon Woods Dr, Tomball, TX 77377Off Market

- $404,3003 bd3 ba2.8k sqft19318 Cougar Peak Dr, Tomball, TX 77377Off Market
- $430,1003 bd2 ba2.7k sqft11610 Canyon Woods Dr, Tomball, TX 77377Off Market
- $409,6004 bd2 ba2.1k sqft11603 Canyon Woods Dr, Tomball, TX 77377Off Market
- $433,2004 bd3 ba3k sqft19314 Cougar Peak Dr, Tomball, TX 77377Off Market
- $558,4005 bd3 ba3.7k sqft11607 Canyon Woods Dr, Tomball, TX 77377Off Market
- $375,1003 bd2 ba2.1k sqft11614 Canyon Woods Dr, Tomball, TX 77377Off Market
- $391,4004 bd3 ba2.7k sqft19302 Paradise Summit Dr, Tomball, TX 77377Off Market
A local agent can set up tours, give advice and negotiate with sellers.
A local lender can help you make sure your offer is ready when you are.
Similar homes
- $395,0004 bd3 ba2.9k sqft6127 Merry Pine Ct, Spring, TX 77379For Sale
 MLS ID #20647874, Jordyn Bosse, JLA Realty. HAR
 - $319,0004 bd3 ba2.5k sqft13502 Spring Ct, Tomball, TX 77375For Sale
 MLS ID #37211555, Cathy Tabor, The Real Estate Broker. HAR
 - $625,0004 bd4 ba3.8k sqft17303 Village Breeze Dr, Tomball, TX 77377For Sale
 MLS ID #23809351, Teresa Goralski, Better Homes and Gardens Real Estate Gary Greene - Cypress. HAR
 - $359,0003 bd2 ba1.9k sqft11903 Lakewood Trial Trl, Tomball, TX 77377For Sale
 MLS ID #56979407, Jesus Vargas, HomeSmart. HAR
 - $435,0005 bd4 ba3.1k sqft15111 Greenhaven Lake Ln, Cypress, TX 77429For SaleMLS ID #95202355, Elizabeth Morales, Walzel Properties - Corporate Office. HAR
- $399,0003 bd3 ba2.6k sqft14027 Mohave Way Dr, Cypress, TX 77429For SaleMLS ID #53244068, Bob Nichols, Nichols & Assoc. Real Estate. HAR
- $418,0005 bd4 ba3k sqft12902 Lake Mist Dr, Cypress, TX 77429For SaleMLS ID #2264868, Crystal Villegas, Berkshire Hathaway HomeServices Premier Properties. HAR
- $425,0004 bd3 ba2.4k sqft17307 Celeste River Ct, Houston, TX 77095For SaleMLS ID #39199828, Marysol Calvillo, Elite Properties. HAR
- $349,9004 bd3 ba3k sqft803 Northridge Terrace Ln, Spring, TX 77373For SaleMLS ID #94644496, Patience Gilbert, Keller Williams Realty Southwest. HAR
- $459,0005 bd4 ba3.5k sqft6302 Laver Love Dr, Spring, TX 77379For SaleMLS ID #64006457, Jude Nassar, Jude Nassar, Broker. HAR
- $409,9994 bd3 ba2.4k sqft7 Florentino Vine Pl, Magnolia, TX 77354For SaleMLS ID #27242891, Lei Jin, eXp Realty LLC. HAR
- $419,0004 bd3 ba2.7k sqft17603 Fairgrove Park Dr, Houston, TX 77095For SaleMLS ID #96950695, Bevan Walker, Allsource Properties. HAR
- $425,0004 bd4 ba2.7k sqft14907 E Lime Blossom Ct, Cypress, TX 77433For SaleMLS ID #26814489, Linda Blair, Blair Realty Group. HAR
- $368,2004 bd2 ba2.1k sqft9506 Gramond Hall Ct, Spring, TX 77379Off Market
- $334,0003 bd3 ba2.4k sqft14151 Buckingham Ln, Tomball, TX 77375For SaleMLS ID #93138139, Laura Cox, Better Homes and Gardens Real Estate Gary Greene - Champions. HAR
- $390,0004 bd3 ba2.5k sqft17102 Fable Springs Ln, Cypress, TX 77433For SaleMLS ID #21019647, Tong Li, Newhall Realty, LLC. HAR
- $435,0004 bd3 ba2.5k sqft6106 Morningcrest Ct, Spring, TX 77389For SaleMLS ID #89187235, Jude Nassar, Jude Nassar, Broker. HAR
- $474,9004 bd4 ba2.7k sqft23022 Hampton Forest Ln, Spring, TX 77389For SaleMLS ID #67423096, Ryan Konkler, Garavito Realty Group, LLC. HAR
- $265,0003 bd3 ba1.8k sqft19130 Edens Dawn Dr, Tomball, TX 77375For SaleMLS ID #60792499, Dick Richards, Coldwell Banker Realty - The Woodlands. HAR
- $389,0004 bd4 ba3.4k sqft6906 Mossridge Dr, Houston, TX 77069For SaleMLS ID #10421167, Paola Samaia Lozano, Keller Williams Realty Austin. HAR
