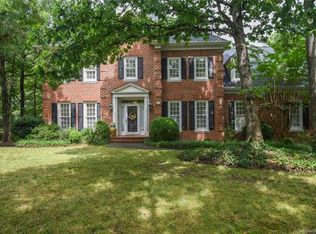
Privately gated in the heart of SouthPark, 5242 Colony Road represents one of the strongest opportunities currently available for buyers seeking space, privacy, and value without compromising location.
Hidden behind brick walls and private gates, the home offers a side of SouthPark living few buyers realize exists. From the moment you arrive, there is a sense of privacy and separation that makes it easy to forget you're just minutes from SouthPark's premier shopping, dining, and business district.
Inside, nearly 3,800 square feet unfold through expansive living spaces filled with natural light and timeless architectural details. The renovated kitchen anchors the home, opening naturally to the main living areas and creating a floor plan that works equally well for everyday living and larger gatherings. Every space feels intentional, balancing comfortable daily living with the flexibility today's buyers expect.
The primary suite serves as a quiet retreat with a beautifully updated, spa-inspired bath and generous storage.
Pride of ownership is evident throughout. Thoughtfully maintained and extensively improved, the home features two newer HVAC systems, a newer roof, renovated kitchen, updated primary suite, new gate system, new garage door and opener, drainage enhancements, refreshed finishes, and beautifully maintained landscaping—allowing the next owner to simply move in and enjoy.
What ultimately sets 5242 Colony Road apart isn't any one feature—it's how everything comes together. Gated privacy. Thoughtful improvements. Flexible living spaces. The freedom from monthly HOA dues. It's an ownership experience that's difficult to replicate in the heart of SouthPark.
Originally introduced at $1,375,000 and now repositioned at $999,999, the opportunity has changed considerably. For buyers who saw this home earlier—or may have initially placed it outside their search—it's worth another look.
Nearly 3,800 square feet. Gated privacy. Extensive improvements. No monthly HOA dues. All in the heart of SouthPark.
Now offered at $999,999.
Closed
Street View
Zillow last checked:
Listing updated:
Bought with:
Anthony Swain
COMPASS
Source: Canopy MLS as distributed by MLS GRID,MLS#: 4337225
Price history
| Date | Event | Price |
|---|---|---|
| 9/18/2026 | Sold | $1,021,000+2.1%$269/sqft |
Source:  Canopy MLS as distributed by MLS GRID #4337225 Report a problem Canopy MLS as distributed by MLS GRID #4337225 Report a problem | ||
| 8/14/2026 | Price change | $999,999-9%$264/sqft |
Source: Canopy MLS as distributed by MLS GRID #4337225 Report a problem | ||
| 7/10/2026 | Price change | $1,099,000-8.4%$290/sqft |
Source: Canopy MLS as distributed by MLS GRID #4337225 Report a problem | ||
| 6/11/2026 | Price change | $1,199,900-4.8%$317/sqft |
Source: Canopy MLS as distributed by MLS GRID #4337225 Report a problem | ||
| 5/13/2026 | Price change | $1,259,999-3.1%$332/sqft |
Source: Canopy MLS as distributed by MLS GRID #4337225 Report a problem | ||
| 3/29/2026 | Price change | $1,299,999-3.7%$343/sqft |
Source: Canopy MLS as distributed by MLS GRID #4337225 Report a problem | ||
| 2/26/2026 | Price change | $1,349,999-1.8%$356/sqft |
Source: Canopy MLS as distributed by MLS GRID #4337225 Report a problem | ||
| 1/22/2026 | Listed for sale | $1,375,000+69.8%$363/sqft |
Source: Canopy MLS as distributed by MLS GRID #4337225 Report a problem | ||
| 7/12/2021 | Sold | $810,000-2.4%$214/sqft |
Source: Canopy MLS as distributed by MLS GRID #3694455 Report a problem | ||
| 6/25/2021 | Pending sale | $829,900$219/sqft |
Source:  Weichert Pro #3694455 Report a problem Weichert Pro #3694455 Report a problem | ||
| 5/18/2021 | Price change | $829,900-1.1%$219/sqft |
Source: Weichert Pro #3694455 Report a problem | ||
| 4/16/2021 | Price change | $839,000-1.2%$221/sqft |
Source: Weichert Pro #3694455 Report a problem | ||
| 1/7/2021 | Listed for sale | $849,500+7.2%$224/sqft |
Source: Weichert Realtors Sally Awad Group #3694455 Report a problem | ||
| 12/11/2020 | Sold | $792,500+1%$209/sqft |
Source: Public Record Report a problem | ||
| 10/21/2020 | Price change | $785,000-3.7%$207/sqft |
Source: Yancey Realty LLC #3666058 Report a problem | ||
| 10/8/2020 | Price change | $815,000+2.5%$215/sqft |
Source: Yancey Realty LLC #3666058 Report a problem | ||
| 10/1/2020 | Listed for sale | $795,000+28.3%$210/sqft |
Source: Yancey Realty LLC #3666058 Report a problem | ||
| 8/13/2018 | Listing removed | $619,500$163/sqft |
Source: Yancey Realty LLC #3357649 Report a problem | ||
| 7/9/2018 | Price change | $619,500-0.1%$163/sqft |
Source: Yancey Realty LLC #3357649 Report a problem | ||
| 4/1/2018 | Price change | $620,000-3.1%$164/sqft |
Source: Yancey Realty, LLC #3357649 Report a problem | ||
| 2/16/2018 | Listed for sale | $640,000+13.3%$169/sqft |
Source: Yancey Realty, LLC #3357649 Report a problem | ||
| 8/30/2013 | Sold | $565,000-5.7%$149/sqft |
Source: Canopy MLS as distributed by MLS GRID #2145180 Report a problem | ||
| 6/12/2013 | Price change | $599,000-4.2%$158/sqft |
Source: HM Properties #2145180 Report a problem | ||
| 4/12/2013 | Listed for sale | $625,000+47.1%$165/sqft |
Source: HM Properties #2145180 Report a problem | ||
| 6/23/2000 | Sold | $425,000+13.3%$112/sqft |
Source: Public Record Report a problem | ||
| 4/16/1999 | Sold | $375,000$99/sqft |
Source: Public Record Report a problem | ||
Nearby homes
Get a cash offer in 3 minutes
Find out how much your home could sell for in as little as 3 minutes with a no-obligation cash offer.
Estimated market value
$1,017,700
