Your dream corner lot home is within reach! This delightful 4-bedroom residence showcases a 3-car garage, an RV gate, and a lovely desert landscape. Discover a spacious living room with vaulted ceilings, a soothing palette, and durable tile flooring. Gather loved ones in the great room, complete with a cozy fireplace for relaxing evenings. The stunning kitchen boasts granite counters, abundant wood cabinetry, recessed lighting, a mosaic tile backsplash, stainless steel appliances, a pantry, and a large island with a breakfast bar. The sizeable primary bedroom features sliding door access to the backyard, a lavish ensuite with dual sinks, and a walk-in closet. Unwind at the end of a long day on the screened patio, offering the perfect spot for enjoying a good book or refreshing drinks. The enchanting backyard showcases a built-in BBQ for weekend grilling, an open patio, well-laid pavers, and a sparkling pool for refreshing dips. Make this fantastic gem yours now!
For sale
Price cut: $26K (10/8)
$699,000
8838 W POTTER Drive, Peoria, AZ 85382
4beds
3,050sqft
Single Family Residence
Built in 1999
10,792 Square Feet Lot
$-- Zestimate®
$229/sqft
$91/mo HOA
What's special
Sparkling poolScreened patioSoothing paletteRv gateCorner lotOpen patioRecessed lighting
- 20 days
- 959
- 66
Likely to sell faster than
Zillow last checked:
Listing updated:
Listed by:
Andrea Madison 623-256-4229,
Keller Williams, Professional Partners,
Leena Shureh 503-545-1520,
Keller Williams, Professional Partners
Source: ARMLS,MLS#: 7081536
Facts & features
Interior
Bedrooms & bathrooms
- Bedrooms: 4
- Bathrooms: 3
- Full bathrooms: 3
Heating
- Natural Gas
Cooling
- Central Air, Ceiling Fan(s)
Appliances
- Included: Water Softener Owned, Built-in Microwave, Dishwasher, Disposal, Gas Range, Water Purifier
- Laundry: Inside, Gas Dryer Hookup
Features
- High Speed Internet, Granite Counters, Double Vanity, Breakfast Bar, 9+ Flat Ceilings, No Interior Steps, Vaulted Ceiling(s), Kitchen Island, Pantry, 3/4 Bath Master Bdrm
- Flooring: Carpet, Tile
- Windows: Double Pane Windows
- Has basement: No
- Number of fireplaces: 1
- Fireplace features: Family Room, Gas
Interior area
- Total structure area: 3,050
- Total interior livable area: 3,050 sqft
Property
Parking
- Total spaces: 8
- Parking features: Attached, RV Access/Parking, Garage Door Opener, Direct Access
- Attached garage spaces: 3
- Uncovered spaces: 5
Accessibility
- Accessibility features: Bath Grab Bars
Features
- Stories: 1
- Patio & porch: Patio
- Exterior features: Rain Gutters, Screened in Patio(s), Built-in Barbecue
- Has private pool: Yes
- Pool features: Outdoor Pool
- Spa features: None
- Fencing: Block
Lot
- Size: 10,792 Square Feet
- Features: North/South Exposure, Sprinklers In Rear, Sprinklers In Front, Corner Lot, Desert Front, Gravel/Stone Front, Gravel/Stone Back, Auto Timer H2O Front, Auto Timer H2O Back
Details
- Parcel number: 20017279
Construction
Type & style
- Home type: SingleFamily
- Architectural style: Ranch
- Property subtype: Single Family Residence
Materials
- Stucco, Wood Frame, Painted
- Roof: Tile
Condition
- Year built: 1999
Details
- Builder name: Beazer Homes
Utilities & green energy
- Sewer: Public Sewer
Green energy
- Energy efficient items: Solar Panels
Community & HOA
Community
- Features: Playground, Biking/Walking Path
- Subdivision: SILVERTON 2
HOA
- Has HOA: Yes
- Services included: Maintenance Grounds
- HOA fee: $91 monthly
- HOA name: Silverton
- HOA phone: 480-759-4945
Location
- Region: Peoria
Financial & listing details
- Price per square foot: $229/sqft
- Tax assessed value: $588,500
- Annual tax amount: $3,314
- Date on market: 9/18/2026
- Cumulative days on market: 21 days
- Listing terms: Cash,Conventional
- Ownership: Fee Simple
Estimated market value
Not available
Estimated sales range
Not available
Not available
Price history
| Date | Event | Price |
|---|---|---|
| 10/8/2026 | Price change | $699,000-3.6%$229/sqft |
Source:  ARMLS #7081536 Report a problem ARMLS #7081536 Report a problem | ||
| 9/17/2026 | Listed for sale | $725,000+6.8%$238/sqft |
Source: ARMLS #7081536 Report a problem | ||
| 1/23/2024 | Listing removed | $679,000$223/sqft |
Source: ARMLS #6214939 Report a problem | ||
| 6/25/2021 | Listing removed | $679,000$223/sqft |
Source: ARMLS #6214939 Report a problem | ||
| 5/24/2021 | Price change | $679,000-1.5%$223/sqft |
Source: ARMLS #6214939 Report a problem | ||
| 5/3/2021 | Price change | $689,000-6.9%$226/sqft |
Source: ARMLS #6214939 Report a problem | ||
| 4/28/2021 | Listed for sale | $740,000+66.3%$243/sqft |
Source: ARMLS #6214939 Report a problem | ||
| 7/12/2019 | Sold | $445,000$146/sqft |
Source: ARMLS #5934183 Report a problem | ||
| 6/5/2019 | Pending sale | $445,000$146/sqft |
Source: Award Realty #5934183 Report a problem | ||
| 6/3/2019 | Listed for sale | $445,000+15.6%$146/sqft |
Source: Award Realty #5934183 Report a problem | ||
| 7/29/2015 | Sold | $385,000-2.5%$126/sqft |
Source: ARMLS #5244957 Report a problem | ||
| 6/11/2015 | Listed for sale | $394,900-1.3%$129/sqft |
Source: RE/MAX Professionals #5244957 Report a problem | ||
| 3/31/2015 | Listing removed | $399,900$131/sqft |
Source: RE/MAX PROFESSIONALS #5244957 Report a problem | ||
| 3/4/2015 | Listed for sale | $399,900+48.1%$131/sqft |
Source: Re/Max Professionals #5244957 Report a problem | ||
| 3/3/2009 | Sold | $270,000-21.1%$89/sqft |
Source: Public Record Report a problem | ||
| 9/24/2008 | Sold | $342,000-32.5%$112/sqft |
Source: Public Record Report a problem | ||
| 5/22/2008 | Listing removed | $507,000$166/sqft |
Source: TourFactory #2937028 Report a problem | ||
| 2/19/2008 | Listed for sale | $507,000+38.6%$166/sqft |
Source: TourFactory Report a problem | ||
| 11/10/2004 | Sold | $365,900+49.5%$120/sqft |
Source: Public Record Report a problem | ||
| 4/27/2000 | Sold | $244,743$80/sqft |
Source: Public Record Report a problem | ||
Public tax history
| Year | Property taxes | Tax assessment |
|---|---|---|
| 2025 | $3,167 +3.3% | $58,850 -3.5% |
| 2024 | $3,064 -1.2% | $61,000 +63.6% |
| 2023 | $3,101 -1.6% | $37,286 -4.3% |
| 2022 | $3,152 -7.1% | $38,980 +7.5% |
| 2021 | $3,393 +3.2% | $36,250 +3.3% |
| 2020 | $3,287 +4% | $35,100 +4.8% |
| 2019 | $3,159 | $33,480 +1.4% |
| 2018 | $3,159 -0.1% | $33,030 +8.3% |
| 2017 | $3,164 -0.7% | $30,510 +2.8% |
| 2016 | $3,187 +8.4% | $29,670 0% |
| 2015 | $2,940 | $29,680 +17.6% |
| 2014 | -- | $25,230 +15.5% |
| 2013 | -- | $21,850 -3.4% |
| 2012 | -- | $22,630 -6.8% |
| 2011 | -- | $24,280 -16.3% |
| 2010 | -- | $29,020 -15.1% |
| 2009 | -- | $34,200 -17% |
| 2008 | -- | $41,200 +7.6% |
| 2007 | -- | $38,300 +59.6% |
| 2006 | -- | $24,000 |
| 2005 | -- | $24,000 +17.9% |
| 2004 | -- | $20,350 -5.3% |
| 2003 | -- | $21,500 +5.7% |
| 2002 | -- | $20,350 |
Find assessor info on the county website
Monthly payment
Est. payment
Payment breakdown
Explore the cost of this home by adjusting the details. Changes won't be saved.Climate risks
Neighborhood: Silverton
Nearby schools
Schools provided by the listing agent
- Elementary: Coyote Hills Elementary School
- Middle: Coyote Hills Elementary School
- High: Sunrise Mountain High School
- District: Peoria Unified School District
Source: ARMLS. This data may not be complete. We recommend contacting the local school district to confirm school assignments for this home.

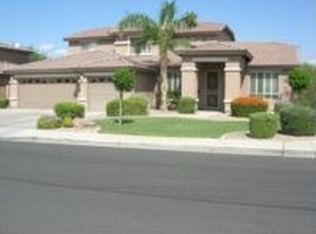

Similar homes
- $576,2004 bd2 ba2.3k sqft10001 W POTTER Drive, Peoria, AZ 85382For Sale
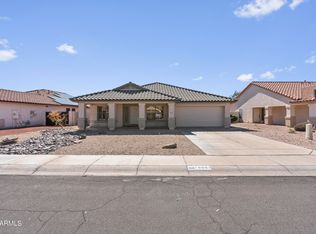 MLS ID #7090744, Diana Haddad, Realty ONE Group. ARMLS
 - $525,0003 bd2 ba2k sqft15842 N 76th Lane, Peoria, AZ 85382For Sale
 MLS ID #7090334, Brian G Bouterie, Realty Executives Arizona Territory. ARMLS
 - $509,9003 bd2 ba2.1k sqft8748 W SIERRA PINTA Drive, Peoria, AZ 85382For Sale
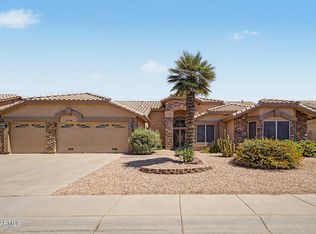 MLS ID #7038354, Theodore Hagberg, HomeSmart. ARMLS
 - $425,0003 bd2 ba1.6k sqft20764 N 94TH Lane, Peoria, AZ 85382For Sale
 MLS ID #7088876, Jessica Taylor, Realty ONE Group. ARMLS
