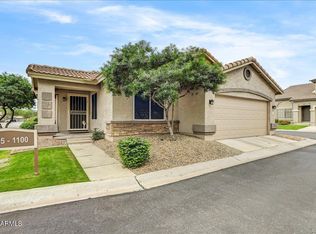
Welcome to this beautifully maintained, move-in ready home located in a quiet, gated community with a community pool. The home was completely renovated just three years ago and has been thoughtfully maintained ever since.
Recently painted inside and out, the home features tile flooring, beautifully updated bathrooms, and new modern light fixtures, and a newer water heater and water softener.The A/C air handler was replaced in 2023, providing added comfort and peace of mind. Outside, enjoy attractive, low-maintenance desert landscaping maintained by the HOA, allowing you to enjoy great curb appeal without the hassle of yard upkeep.
Seller offering up to 3% towards buyer closing cost with acceptable offer.
For sale
Price cut: $10K (8/22)
$440,000
16036 N 11TH Avenue #1058, Phoenix, AZ 85023
3beds
1,331sqft
Single Family Residence
Built in 1999
6,900 Square Feet Lot
$-- Zestimate®
$331/sqft
$211/mo HOA
What's special
Move-in ready homeBeautifully updated bathroomsAttractive low-maintenance desert landscapingBeautifully maintainedNewer water heaterNew modern light fixturesGreat curb appeal
- 117 days
- 325
- 22
Zillow last checked:
Listing updated:
Listed by:
Helena Rajak 602-410-5491,
Realty ONE Group
Source: ARMLS,MLS#: 7041638
Facts & features
Interior
Bedrooms & bathrooms
- Bedrooms: 3
- Bathrooms: 2
- Full bathrooms: 2
Heating
- Natural Gas
Cooling
- Central Air, Ceiling Fan(s)
Appliances
- Included: Dryer, Washer, Water Softener Owned, Reverse Osmosis, Refrigerator, Built-in Microwave, Dishwasher, Disposal, Electric Range, Electric Oven, Electric Cooktop
- Laundry: Inside, Gas Dryer Hookup
Features
- Non-laminate Counter, High Speed Internet, Double Vanity, Vaulted Ceiling(s), Pantry, 3/4 Bath Master Bdrm
- Flooring: Tile
- Windows: Screens, Double Pane Windows
- Has basement: No
- Has fireplace: No
Interior area
- Total structure area: 1,331
- Total interior livable area: 1,331 sqft
Property
Parking
- Total spaces: 4
- Parking features: Garage Door Opener
- Garage spaces: 2
- Uncovered spaces: 2
Features
- Stories: 1
- Patio & porch: Covered
- Has spa: Yes
- Spa features: Heated
- Fencing: Back Yard,Block
Lot
- Size: 6,900 Square Feet
- Features: Desert Back, Desert Front
Details
- Parcel number: 20813866
Construction
Type & style
- Home type: SingleFamily
- Property subtype: Single Family Residence
Materials
- Stucco, Wood Frame, Painted
- Foundation: Slab, Permanent, Concrete Perimeter
- Roof: Tile
Condition
- Year built: 1999
Details
- Builder name: MONTALBANO HOMES
Utilities & green energy
- Sewer: Public Sewer
Community & HOA
Community
- Features: Pool, Gated, Community Spa, Community Spa Htd, Playground
- Subdivision: VILLAS AT MOON VALLEY CONDOMINIUM
HOA
- Has HOA: Yes
- Services included: Maintenance Grounds, Street Maint, Front Yard Maint
- HOA fee: $211 monthly
- HOA name: Villas at Moon Valle
- HOA phone: 480-941-1077
Location
- Region: Phoenix
Financial & listing details
- Price per square foot: $331/sqft
- Tax assessed value: $327,000
- Annual tax amount: $2,445
- Date on market: 6/13/2026
- Cumulative days on market: 118 days
- Listing terms: VA Loan,Cash,Conventional,FHA
- Ownership: Fee Simple
- Road surface type: Asphalt
Estimated market value
Not available
Estimated sales range
Not available
Not available
Price history
| Date | Event | Price |
|---|---|---|
| 8/22/2026 | Price change | $440,000-2.2%$331/sqft |
Source:  ARMLS #7041638 Report a problem ARMLS #7041638 Report a problem | ||
| 6/13/2026 | Listed for sale | $450,000+52.5%$338/sqft |
Source: ARMLS #7041638 Report a problem | ||
| 4/24/2020 | Listing removed | $295,000$222/sqft |
Source: Realty ONE Group #6053617 Report a problem | ||
| 4/10/2020 | Price change | $295,000-1.7%$222/sqft |
Source: Realty ONE Group #6053617 Report a problem | ||
| 3/20/2020 | Listed for sale | $300,000+30.4%$225/sqft |
Source: Realty ONE Group #6053617 Report a problem | ||
| 4/30/2018 | Sold | $230,000+2.3%$173/sqft |
Source: ARMLS #5744653 Report a problem | ||
| 3/31/2018 | Listed for sale | $224,900+52.9%$169/sqft |
Source: TreeHouse Realty, LLC #5744653 Report a problem | ||
| 1/20/2000 | Sold | $147,118$111/sqft |
Source: Public Record Report a problem | ||
Public tax history
| Year | Property taxes | Tax assessment |
|---|---|---|
| 2025 | $2,410 +3.9% | $32,700 -9.2% |
| 2024 | $2,320 +1.8% | $36,010 +106.3% |
| 2023 | $2,279 +2% | $17,453 -18.6% |
| 2022 | $2,235 +1.3% | $21,450 +4% |
| 2021 | $2,207 +1.9% | $20,620 +11.6% |
| 2020 | $2,167 +2.7% | $18,470 +11.4% |
| 2019 | $2,111 | $16,580 +2.6% |
| 2018 | $2,111 +0.5% | $16,160 +6.5% |
| 2017 | $2,100 +10% | $15,170 +4.5% |
| 2016 | $1,909 +6.7% | $14,520 +4.2% |
| 2015 | $1,789 | $13,930 +23.8% |
| 2014 | -- | $11,250 +5.1% |
| 2013 | -- | $10,700 -10.8% |
| 2012 | -- | $12,000 -5.5% |
| 2011 | -- | $12,700 -14.5% |
| 2010 | -- | $14,850 -29.6% |
| 2009 | -- | $21,100 -12.1% |
| 2008 | -- | $24,000 +29.4% |
| 2007 | -- | $18,550 +35.9% |
| 2006 | -- | $13,650 |
| 2005 | -- | $13,650 +52.5% |
| 2004 | -- | $8,950 |
| 2003 | -- | $8,950 -12.3% |
| 2002 | -- | $10,200 |
Find assessor info on the county website
Monthly payment
Est. payment
Payment breakdown
Explore the cost of this home by adjusting the details. Changes won't be saved.Climate risks
Neighborhood: Deer Valley
Nearby schools
Schools provided by the listing agent
- Elementary: John Jacobs Elementary School
- Middle: Mountain Sky Middle School
- High: Thunderbird High School
- District: Washington Elementary School District
Source: ARMLS. This data may not be complete. We recommend contacting the local school district to confirm school assignments for this home.


Similar homes
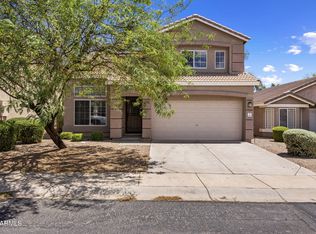
- $425,0002 bd2 ba1.5k sqft601 W FELLARS Drive, Phoenix, AZ 85023For Sale
 MLS ID #7052554, Jeanie Fraley, HomeSmart. ARMLS
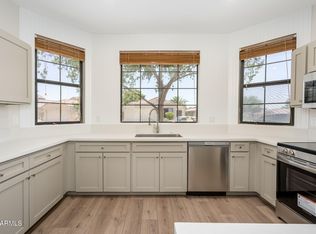
 - $479,0003 bd3 ba1.7k sqft2126 W CAROL ANN Way, Phoenix, AZ 85023For Sale
 MLS ID #7052549, Rachell Pintor, Retro Real Estate. ARMLS
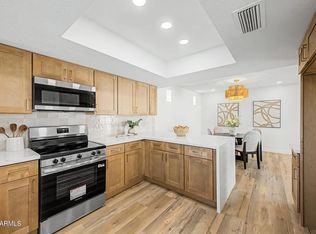
 - $469,9003 bd3 ba1.7k sqft601 E WESCOTT Drive, Phoenix, AZ 85024For Sale
 MLS ID #7059817, Troy Dowdell, Gentry Real Estate. ARMLS
 - $419,9903 bd2 ba1.2k sqft4308 W WESTCOTT Drive, Glendale, AZ 85308For Sale
 MLS ID #7077760, Pedro Hernandez Murillo, Realty ONE Group. ARMLS
