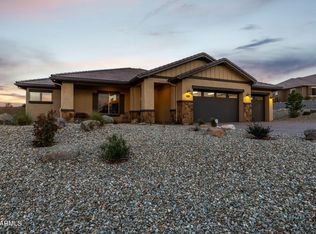
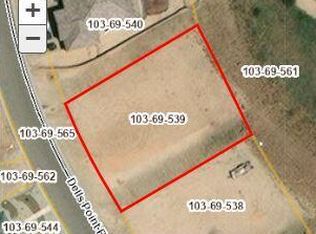
Nestled behind the gates of Granite Dells Estates, this remarkable brand-new home welcomes you with a paver driveway and walkway, striking stacked stone accents, and a spacious layout set on a large homesite with long-distance mountain views.Stepping inside, you're greeted by a bright and airy great room where soaring vaulted ceilings draw the eye upward, while a stunning fireplace serves as the focal point. Wood-look plank tile flooring flows throughout, and four expansive glass panels fill the space with natural light while providing seamless access to the backyard living area. The kitchen is a true showpiece, anchored by a generous island beneath elegant pendant lighting and finished with dual-tone cabinetry featuring crisp white uppers and warm wood-stained lowers, gorgeous granite countertops, and stainless steel appliances. A convenient butler's pantry enhances everyday functionality with a second dishwasher, an additional sink, and extra cabinetry, while the adjacent dining area flows effortlessly with the great room.The primary suite is a luxurious retreat, offering private access to the rear patio along with a spa-inspired ensuite featuring a floating double-sink granite vanity, a glass-enclosed walk-in shower, and a striking soaking tub. A generous walk-in closet with custom built-ins completes this private wing of the home. On the opposite side of the residence, two additional bedrooms share a full bathroom with a double-sink vanity. A well-appointed laundry room adds convenience with a utility sink, granite countertops, and abundant upper and lower cabinetry for effortless organization, while a nearby powder room serves guests.Outside, a covered paver patio invites relaxation and entertaining, while the backyard backs to open space with no immediate neighbors behind, creating a rare sense of privacy and tranquility. Car and toy enthusiasts will appreciate the impressive attached RV garage with a 14-foot door, along with a separate two-car garage featuring 8-foot doors and an EV charging outlet. Completing the home are Milgard vinyl windows, custom lighting throughout, and thoughtfully selected finishes that create an exceptional blend of luxury, comfort, and everyday functionality in one of the area's most prestigious communities.
Sold for $1,029,000
Zillow last checked:
Listing updated:
Bought with:
Terri P Atkins, BR521934000
Berkshire Hathaway HomeService AZ Properties
Ronald Atkins Jr., SA689082000
Berkshire Hathaway HomeService AZ Properties
Source: PAAR as distributed by MLS GRID,MLS#: 1083368
Price history
| Date | Event | Price |
|---|---|---|
| 9/8/2026 | Sold | $1,029,000-1%$428/sqft |
Source:  PAAR as distributed by MLS GRID #1083368 Report a problem PAAR as distributed by MLS GRID #1083368 Report a problem | ||
| 9/8/2026 | Pending sale | $1,039,900$433/sqft |
Source: PAAR as distributed by MLS GRID #1083368 Report a problem | ||
| 7/28/2026 | Contingent | $1,039,900$433/sqft |
Source: PAAR as distributed by MLS GRID #1083368 Report a problem | ||
| 7/2/2026 | Listed for sale | $1,039,900+450.2%$433/sqft |
Source: PAAR as distributed by MLS GRID #1083368 Report a problem | ||
| 8/16/2024 | Sold | $189,000$79/sqft |
Source: PAAR as distributed by MLS GRID #1040553 Report a problem | ||
| 7/8/2024 | Pending sale | $189,000$79/sqft |
Source: PAAR as distributed by MLS GRID #1040553 Report a problem | ||
| 7/20/2021 | Listed for sale | $189,000$79/sqft |
Source: PAAR as distributed by MLS GRID #1040553 Report a problem | ||
Get a cash offer in 3 minutes
Find out how much your home could sell for in as little as 3 minutes with a no-obligation cash offer.
Estimated market value
$1,031,300
