Never before on the open market! This classic brick home is ready for vision and some sweat equity. Beautiful .7 acre lot with a spacious backyard and mature trees. The arched doorways and period architecture will take you back to a time where quality construction and detail were appreciated. Large living room with woodburning fireplace, and a enclosed porch/sunroom for morning coffee or lazy evenings to enjoy nature. Formal dining area, plus a kitchen with a unique circular dining alcove and vintage black and white tile details throughout. 2 large guest bedrooms on main level plus a vintage full bathroom. The big bonus, is the original hardwood flooring underneath the carpet in the living areas and bedrooms. It's ready for the big reveal to restore the beauty of yesterday. The upper level is ready for your imagination. It was formerly used as an upper level apartment, so it's plumbed for a future kitchen if you'd like, or even redesign the area for additional bedrooms. 2 walk in closets, plus plenty of storage areas too. You can use the flex or bonus spaces as an additional family room or bedroom too. Craft nook with built in storage with lighting perfect for project. Full bathroom upstairs too makes this upper level perfect to fit your own needs. Unfinished basement with plenty of storage, plus a 2 car detached garage. Home is sold as-is. Cash or conventional financing only.
Active under contract
Listed by: Nettwork Global • Summer H Penet • 618-977-9862
$139,900
10013 Lincoln Trl, Fairview Heights, IL 62208
3beds
1,893sqft
Single Family Residence
Built in 1940
0.7 Acres Lot
$-- Zestimate®
$74/sqft
$-- HOA
What's special
- 4 days |
- 9 |
- 0 |
Zillow last checked:
Listing updated:
Listed by:
Summer H Penet 618-977-9862,
Nettwork Global
Source: MARIS,MLS#: 26051239 Originating MLS: Southwestern Illinois Board of REALTORS
Originating MLS: Southwestern Illinois Board of REALTORSFacts & features
Interior
Bedrooms & bathrooms
- Bedrooms: 3
- Bathrooms: 2
- Full bathrooms: 2
- Main level bathrooms: 1
- Main level bedrooms: 2
Bedroom
- Features: Floor Covering: Carpeting, Wood
- Level: First
- Area: 154
- Dimensions: 14x11
Bedroom 2
- Features: Floor Covering: Carpeting, Wood
- Level: First
- Area: 154
- Dimensions: 14x11
Bedroom 3
- Features: Floor Covering: Carpeting
- Level: Second
- Area: 216
- Dimensions: 24x9
Bathroom
- Features: Floor Covering: Ceramic Tile
- Level: First
- Area: 56
- Dimensions: 8x7
Bathroom
- Features: Floor Covering: Vinyl
- Level: Second
- Area: 63
- Dimensions: 9x7
Bonus room
- Features: Floor Covering: Carpeting
- Level: Second
- Area: 156
- Dimensions: 13x12
Bonus room
- Features: Floor Covering: Vinyl
- Level: Second
- Area: 81
- Dimensions: 9x9
Dining room
- Features: Floor Covering: Carpeting, Wood
- Level: First
- Area: 130
- Dimensions: 13x10
Kitchen
- Features: Floor Covering: Carpeting
- Level: First
- Area: 150
- Dimensions: 15x10
Living room
- Features: Floor Covering: Carpeting, Wood
- Level: First
- Area: 234
- Dimensions: 18x13
Heating
- Forced Air, Natural Gas
Cooling
- Central Air
Appliances
- Included: Free-Standing Electric Oven
Features
- Built-in Features
- Basement: Full
- Number of fireplaces: 1
- Fireplace features: Living Room
Interior area
- Total structure area: 1,893
- Total interior livable area: 1,893 sqft
- Finished area above ground: 1,893
- Finished area below ground: 0
Property
Parking
- Total spaces: 2
- Parking features: Garage
- Garage spaces: 2
Features
- Levels: One and One Half
- Patio & porch: Enclosed, Side Porch
Lot
- Size: 0.7 Acres
- Features: Back Yard, Level
Details
- Parcel number: 0329.0108003 & 0329.0108004
- Special conditions: Standard
Construction
Type & style
- Home type: SingleFamily
- Architectural style: Cottage,Tudor
- Property subtype: Single Family Residence
Materials
- Brick
Condition
- Year built: 1940
Utilities & green energy
- Electric: Ameren
- Sewer: Public Sewer
- Water: Public
- Utilities for property: Electricity Connected, Natural Gas Connected, Sewer Connected, Water Connected
Community & HOA
Community
- Subdivision: Meyers Place
HOA
- Has HOA: No
Location
- Region: Fairview Heights
Financial & listing details
- Price per square foot: $74/sqft
- Tax assessed value: $70,648
- Annual tax amount: $5,352
- Date on market: 8/11/2026
- Listing terms: Cash,Conventional
- Electric utility on property: Yes
Estimated market value
Not available
Estimated sales range
Not available
Not available
Price history
| Date | Event | Price |
|---|---|---|
| 5/17/2009 | Listing removed | $220,000$116/sqft |
Source: Listhub #2807022 Report a problem | ||
| 1/26/2009 | Listed for sale | $220,000+450%$116/sqft |
Source: Listhub #2807022 Report a problem | ||
| 8/18/1997 | Sold | $40,000$21/sqft |
Source: Agent Provided Report a problem | ||
Public tax history
| Year | Property taxes | Tax assessment |
|---|---|---|
| 2024 | $4,708 +7.8% | $70,648 +13% |
| 2023 | $4,368 +19% | $62,509 +17.1% |
| 2022 | $3,670 +14% | $53,375 +5.4% |
| 2021 | $3,220 -0.2% | $50,660 +1.9% |
| 2020 | $3,228 -0.1% | $49,714 +3.6% |
| 2019 | $3,231 +0% | $47,987 +0.1% |
| 2018 | $3,231 +107.5% | $47,963 +4.2% |
| 2017 | $1,557 | $46,017 +2.3% |
| 2016 | $1,557 +4.1% | $44,978 -2.2% |
| 2014 | $1,496 -52.4% | $45,980 -1.8% |
| 2013 | $3,144 | $46,828 -2.2% |
| 2012 | -- | $47,892 -3.6% |
| 2011 | -- | $49,676 -1.1% |
| 2010 | -- | $50,234 |
| 2009 | -- | $50,234 +3.5% |
| 2008 | -- | $48,526 +25.9% |
| 2006 | -- | $38,535 +6.5% |
| 2005 | $1,925 +5.5% | $36,176 +6% |
| 2004 | $1,824 | $34,141 +7.1% |
| 2003 | -- | $31,863 +4.7% |
| 2002 | -- | $30,439 +4.7% |
| 2001 | -- | $29,076 +3.1% |
| 2000 | -- | $28,202 |
Find assessor info on the county website
Monthly payment
Est. payment
Payment breakdown
Explore the cost of this home by adjusting the details. Changes won't be saved.Climate risks
Neighborhood: 62208
Nearby schools
GreatSchools rating
- 4/10Grant Middle SchoolGrades: 5-8Distance: 0.2 mi
- NACenter for Academic & Vocational Excellence (The Cave)Grades: 9-12Distance: 4.2 mi
- 8/10Illini Elementary SchoolGrades: PK-4Distance: 1.4 mi
Schools provided by the listing agent
- Elementary: Grant Dist 110
- Middle: Grant Dist 110
- High: Belleville High School-East
Source: MARIS. This data may not be complete. We recommend contacting the local school district to confirm school assignments for this home.
- $506-- bd-- ba-- sqft10013 Lincoln Trl, Fairview Heights, IL 62208Off Market
- $195,2003 bd2 ba2k sqft10009 Lincoln Trl, Fairview Heights, IL 62208Off Market

- $130,5002 bd1 ba952 sqft10017 Lincoln Trl, Fairview Heights, IL 62208Off Market

- $159,9003 bd2 ba1.3k sqft10009 Old Lincoln, Fairview Heights, IL 62208Off Market
- $---- bd-- ba-- sqft10016 Old Lincoln Trl, Fairview Heights, IL 62208Off Market
- $120,0002 bd1 ba-- sqft10017 Old Lincoln Trl, Fairview Heights, IL 62208Off Market
- $328,300-- bd-- ba3.6k sqft10005 Lincoln Trl, Fairview Heights, IL 62208Off Market
- $121,8002 bd1 ba868 sqft10021 Lincoln Trl, Fairview Heights, IL 62208Off Market
A local agent can set up tours, give advice and negotiate with sellers.
Similar homes
- $--3 bd1 ba1.3k sqft8 Brown Dr, Fairview Heights, IL 62208Auction
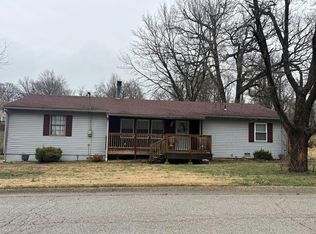 Auction.com 2
 - $115,0003 bd1 ba960 sqft313 W Washington St, Caseyville, IL 62232For Sale

 MLS ID #26050740, Sandi L Lewis, RE/MAX Alliance. MARIS
 - $--3 bd1 ba1.2k sqft275 S 27th St, Belleville, IL 62226Auction
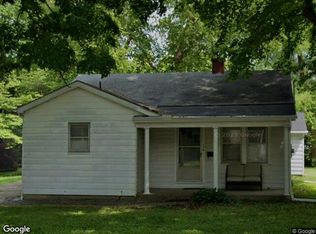 Xome
Xome - $--2 bd1 ba984 sqft7506 Melba Ln, Belleville, IL 62223Auction
 Auction.com 1
 - $75,0003 bd1 ba1.2k sqft9310 Richfield Rd, Fairview Heights, IL 62208For SaleMLS ID #26007492, Leonandrea L Miller, Keller Williams Marquee. MARIS
- $--3 bd3 ba1.3k sqft43 N Michigan Ave, Belleville, IL 62221AuctionAuction.com 2
- $--3 bd2 ba1.3k sqft1830 Dunnideer Dr, Saint Louis, MO 63136AuctionAuction.com 2
- $--2 bd1 ba1k sqft2204 E Main St, Belleville, IL 62221AuctionAuction.com 1
- $148,5003 bd2 ba1.3k sqft4209 Edgewood Blvd, Saint Louis, MO 63121For SaleMLS ID #26051230, Tyrone Cooley, Coldwell Banker Realty - Gundaker. MARIS
- $--3 bd1 ba1.1k sqft326 W I St, Belleville, IL 62226AuctionAuction.com 2
- $--4 bd1 ba1.1k sqft532 Pembroke Dr, Belleville, IL 62223AuctionAuction.com 2
- $150,0003 bd3 ba1.7k sqft221 Country Meadow Ln, Belleville, IL 62221AuctionXome
- $115,0003 bd1 ba962 sqft944 Lebon Dr, Saint Louis, MO 63137For SaleMLS ID #26051656, Jaden Barr, Keller Williams Chesterfield. MARIS
- $169,0002 bd1 ba2.1k sqft5912 N Belt W, Belleville, IL 62223For SaleMLS ID #26028985, Tiffany T Carney, Nester Realty. MARIS
- $150,1003 bd2 ba1.5k sqft26 Whiteside Dr, Belleville, IL 62221AuctionXome
- $--4 bd2 ba1.2k sqft23 Garnette Dr, Belleville, IL 62220AuctionAuction.com 1
- $--3 bd2 ba988 sqft7344 Harney Ave, Saint Louis, MO 63136AuctionAuction.com 2
- $--4 bd2 ba1.6k sqft1604 Spring Ave, Granite City, IL 62040AuctionAuction.com 1
- $139,9003 bd1 ba1.2k sqft317 Roosevelt St, Lebanon, IL 62254For SaleMLS ID #26048785, Courtney N Marsh, Red Door Realty Group Inc. MARIS
- $--3 bd1 ba1.6k sqft9731 Edgefield Dr, Saint Louis, MO 63136AuctionXome
