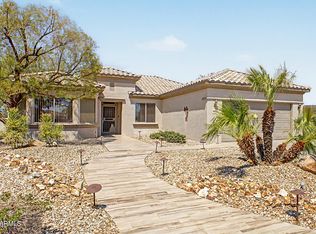
Welcome home to this immaculate, turnkey Madera model in the premier community of The Grand! Perfectly situated on a North/South lot with sunrise and sunset views, this home features neutral tile, raised panel doors, and dual-pane Low-E windows. The bright open kitchen offers sliding lower shelves and flows seamlessly into the dining and great room. Retreat to the spacious primary suite highlighted by a charming bay window, dual sinks, and a cultured marble shower. The extended-length 2-car garage includes custom storage cabinets and room for a golf cart. Enjoy desert living on the extended covered patio amid mature fruit trees, plus resort amenities: 4 golf courses, pickleball, tennis, pools, & trails!
For sale
$415,000
15104 W PINEHURST Lane, Surprise, AZ 85374
2beds
1,627sqft
Single Family Residence
Built in 2000
7,200 Square Feet Lot
$-- Zestimate®
$255/sqft
$165/mo HOA
What's special
Extended covered patioBright open kitchenRaised panel doorsDual-pane low-e windowsSpacious primary suiteSliding lower shelvesCharming bay window
- 7 days
- 347
- 23
Likely to sell faster than
Zillow last checked:
Listing updated:
Listed by:
Andrea Glashan 602-762-7651,
RE/MAX Fine Properties,
David C Tucker 602-762-7653,
RE/MAX Fine Properties
Source: ARMLS,MLS#: 7087576
Facts & features
Interior
Bedrooms & bathrooms
- Bedrooms: 2
- Bathrooms: 2
- Full bathrooms: 2
Heating
- Natural Gas
Cooling
- Central Air, Ceiling Fan(s)
Appliances
- Included: Built-in Microwave, Dishwasher, Disposal, Electric Oven, Electric Cooktop
- Laundry: Inside
Features
- High Speed Internet, Double Vanity, Eat-in Kitchen, Breakfast Bar, 9+ Flat Ceilings, No Interior Steps, Pantry, 3/4 Bath Master Bdrm, Laminate Counters
- Flooring: Other, Carpet, Tile
- Windows: Double Pane Windows
- Has basement: No
- Has fireplace: No
Interior area
- Total structure area: 1,627
- Total interior livable area: 1,627 sqft
Video & virtual tour
Property
Parking
- Total spaces: 4
- Parking features: Garage Door Opener, Extended Length Garage
- Garage spaces: 2
- Uncovered spaces: 2
Accessibility
- Accessibility features: Bath Grab Bars
Features
- Stories: 1
- Patio & porch: Covered, Patio
- Exterior features: Storage
- Spa features: None
- Fencing: Block
Lot
- Size: 7,200 Square Feet
- Features: North/South Exposure, Sprinklers In Rear, Sprinklers In Front, Gravel/Stone Front, Gravel/Stone Back, Auto Timer H2O Front, Auto Timer H2O Back
Details
- Parcel number: 23240720
- Special conditions: Age Restricted (See Remarks),Probate Listing
Construction
Type & style
- Home type: SingleFamily
- Architectural style: Ranch
- Property subtype: Single Family Residence
Materials
- Stucco, Wood Frame, Painted
- Roof: Tile
Condition
- Year built: 2000
Details
- Builder name: Del Webb
Utilities & green energy
- Sewer: Public Sewer
- Water: Pvt Water Company
Community & HOA
Community
- Features: Pool, Golf, Pickleball, Community Spa, Community Spa Htd, Community Media Room, Tennis Court(s), Biking/Walking Path, Fitness Center
- Senior community: Yes
- Subdivision: SUN CITY GRAND SUMMERWIND
HOA
- Has HOA: Yes
- Services included: Maintenance Grounds
- HOA fee: $1,976 annually
- HOA name: Sun City Grand
- HOA phone: 623-546-7444
Location
- Region: Surprise
Financial & listing details
- Price per square foot: $255/sqft
- Tax assessed value: $326,500
- Annual tax amount: $2,470
- Date on market: 10/1/2026
- Cumulative days on market: 8 days
- Listing terms: VA Loan,Cash,Conventional,FHA
- Ownership: Fee Simple
Estimated market value
Not available
Estimated sales range
Not available
Not available
Price history
| Date | Event | Price |
|---|---|---|
| 10/1/2026 | Listed for sale | $415,000+22.1%$255/sqft |
Source:  ARMLS #7087576 Report a problem ARMLS #7087576 Report a problem | ||
| 6/12/2025 | Sold | $340,000-6.8%$209/sqft |
Source: ARMLS #6831849 Report a problem | ||
| 5/10/2025 | Price change | $365,000-7.6%$224/sqft |
Source: ARMLS #6831849 Report a problem | ||
| 4/12/2025 | Price change | $395,000-3.6%$243/sqft |
Source: ARMLS #6831849 Report a problem | ||
| 3/27/2025 | Price change | $409,950-5.7%$252/sqft |
Source: ARMLS #6831849 Report a problem | ||
| 3/8/2025 | Listed for sale | $434,950+111.1%$267/sqft |
Source: ARMLS #6831849 Report a problem | ||
| 12/17/2013 | Sold | $206,000-2.8%$127/sqft |
Source: ARMLS #5018959 Report a problem | ||
| 10/23/2013 | Listed for sale | $212,000+38.9%$130/sqft |
Source: RE/MAX Integrity #5018959 Report a problem | ||
| 11/30/2000 | Sold | $152,643$94/sqft |
Source: Public Record Report a problem | ||
Public tax history
| Year | Property taxes | Tax assessment |
|---|---|---|
| 2025 | $2,319 +0.2% | $32,650 -9.6% |
| 2024 | $2,314 +1.3% | $36,120 +53.1% |
| 2023 | $2,283 -3.6% | $23,595 -4.3% |
| 2022 | $2,370 -2.6% | $24,660 +7.2% |
| 2021 | $2,433 +2.9% | $23,000 +5.9% |
| 2020 | $2,365 +1.7% | $21,720 +11.2% |
| 2019 | $2,324 | $19,530 +4.4% |
| 2018 | $2,324 +7.5% | $18,700 +6.1% |
| 2017 | $2,162 +13.2% | $17,630 +5.1% |
| 2016 | $1,909 -0.8% | $16,780 +5.1% |
| 2015 | $1,925 | $15,970 +28.8% |
| 2014 | -- | $12,400 |
| 2013 | -- | $12,400 |
| 2012 | -- | $12,400 |
| 2011 | -- | $12,400 |
| 2010 | -- | $12,400 |
| 2009 | -- | $12,400 |
| 2008 | -- | $12,400 |
| 2007 | -- | $12,400 |
| 2006 | -- | $12,400 |
| 2005 | -- | $12,400 |
| 2004 | -- | $12,400 |
| 2003 | -- | $12,400 +121.4% |
| 2002 | -- | $5,600 |
Find assessor info on the county website
Monthly payment
Est. payment
Payment breakdown
Explore the cost of this home by adjusting the details. Changes won't be saved.Climate risks
Neighborhood: 85374
Nearby schools
Schools provided by the listing agent
- Elementary: Dysart Middle School
- Middle: Dysart Middle School
- High: Dysart High School
- District: Dysart Unified District
Source: ARMLS. This data may not be complete. We recommend contacting the local school district to confirm school assignments for this home.
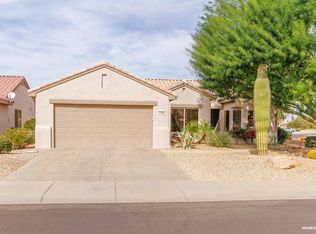


Similar homes
- $409,0003 bd2 ba1.8k sqft15243 W CAMINO ESTRELLA Drive, Surprise, AZ 85374For Sale
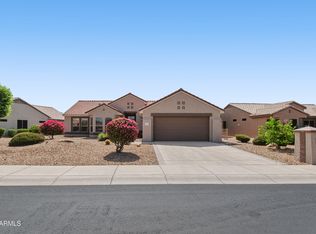 MLS ID #7087346, James Braun, Coldwell Banker Realty. ARMLS
 - $415,0002 bd2 ba1.5k sqft15243 W SPRINGLEAF Way, Surprise, AZ 85374For Sale
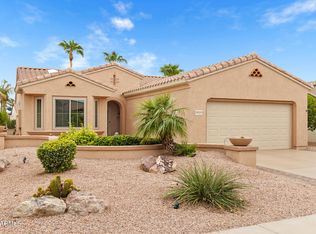 MLS ID #7085354, George Laughton, EveryPlace. ARMLS
 - $430,0004 bd2 ba1.8k sqft14714 W PAULA Place, Surprise, AZ 85374For Sale
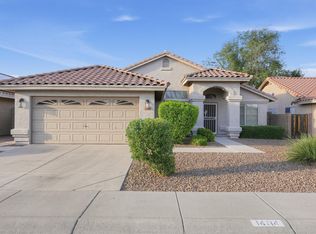 MLS ID #7089874, Joshua Keith, HomeSmart. ARMLS
 - $439,9002 bd2 ba2k sqft15126 W ALEGRIA Court, Surprise, AZ 85374For Sale
 MLS ID #7067329, Janelle Hansen, Realty ONE Group. ARMLS
