Welcome home to this beautifully reimagined modern farmhouse on 1.25 irrigated acres, featuring a 6 bed, 5 bath offering refined style, generous space, and elevated living in the heart of Chandler. Eligible for horse privileges, providing flexibility for a variety of lifestyles. Every part of the home has been completely updated, showcasing cohesive design and modern finishes throughout. Serene primary suite with a soaking tub, custom shower, and access to the backyard. The expansive floor plan is ideal for entertaining and even includes a theater for movie nights. Outside offers a 3 car garage and 3 car carport for vehicles or recreational storage. A rare blend of acreage, chic farmhouse design and craftsmanship this Chandler estate delivers versatility, and sophistication at every turn.
For sale
Price cut: $3K (9/25)
$1,995,000
3050 S EAGLE Drive, Chandler, AZ 85286
6beds
4,441sqft
Single Family Residence
Built in 2000
1.25 Acres Lot
$-- Zestimate®
$449/sqft
$-- HOA
What's special
Serene primary suiteCustom showerAccess to the backyardSoaking tubTheater for movie nights
- 48 days
- 1,365
- 98
Zillow last checked:
Listing updated:
Listed by:
David Clinton Hoefer 480-235-2565,
Century 21 Arizona Foothills
Source: ARMLS,MLS#: 7069629
Facts & features
Interior
Bedrooms & bathrooms
- Bedrooms: 6
- Bathrooms: 5
- Full bathrooms: 5
Heating
- Forced Air, Electric
Cooling
- Central Air
Appliances
- Included: Washer/Dryer Stacked, Dryer, Washer, Water Softener Owned, Refrigerator, Dishwasher, Disposal, Gas Range, Built-In Electric Oven
- Laundry: Inside
Features
- Pantry, Non-laminate Counter, Quartz Countertops, High Speed Internet, Double Vanity, Eat-in Kitchen, Breakfast Bar, 9+ Flat Ceilings, No Interior Steps, Kitchen Island, Full Bth Master Bdrm, Separate Shwr & Tub
- Flooring: Laminate
- Windows: Double Pane Windows
- Has basement: No
- Number of fireplaces: 1
- Fireplace features: Fire Pit, Living Room
Interior area
- Total structure area: 4,441
- Total interior livable area: 4,441 sqft
Property
Parking
- Total spaces: 10
- Parking features: Attached, Attached Carport, Garage Door Opener, Direct Access, Electric Vehicle Charging Station(s)
- Attached garage spaces: 3
- Carport spaces: 3
- Covered spaces: 6
- Uncovered spaces: 4
Accessibility
- Accessibility features: Zero-Grade Entry, Bath Raised Toilet, Accessible Hallway(s)
Features
- Stories: 1
- Patio & porch: Covered Deck, Covered, Patio
- Exterior features: Playground, Storage
- Spa features: None
- Fencing: Back Yard,Block
Lot
- Size: 1.25 Acres
- Features: Grass Front, Grass Back, Irrigation Front, Irrigation Back
Details
- Additional structures: Shed(s)
- Parcel number: 30342036
- Horses can be raised: Yes
- Horse amenities: See Remarks, Tack Room
Construction
Type & style
- Home type: SingleFamily
- Architectural style: Ranch
- Property subtype: Single Family Residence
Materials
- Stucco, Wood Siding, Board & Batten Siding, Wood Frame, Painted
- Foundation: Slab
- Roof: Composition
Condition
- Year built: 2000
Utilities & green energy
- Electric: 220 Volts in Kitchen
- Sewer: Septic Tank
- Water: Pvt Water Company
Community & HOA
Community
- Security: Security System Owned
- Subdivision: Twin Acres
HOA
- Has HOA: No
- Services included: No Fees
Location
- Region: Chandler
Financial & listing details
- Price per square foot: $449/sqft
- Tax assessed value: $1,055,000
- Annual tax amount: $5,659
- Date on market: 8/21/2026
- Cumulative days on market: 49 days
- Listing terms: VA Loan,Cash,Conventional
- Ownership: Fee Simple
- Electric utility on property: Yes
- Road surface type: Dirt, Unimproved
Estimated market value
Not available
Estimated sales range
Not available
Not available
Price history
| Date | Event | Price |
|---|---|---|
| 9/25/2026 | Price change | $1,995,000-0.2%$449/sqft |
Source:  ARMLS #7069629 Report a problem ARMLS #7069629 Report a problem | ||
| 8/21/2026 | Listed for sale | $1,998,000+201.8%$450/sqft |
Source: ARMLS #7069629 Report a problem | ||
| 11/2/2018 | Sold | $662,000-5.3%$149/sqft |
Source: ARMLS #5778753 Report a problem | ||
| 7/11/2018 | Price change | $699,000-4.1%$157/sqft |
Source: At Real Estate Services #5778753 Report a problem | ||
| 6/11/2018 | Listed for sale | $729,000+31.6%$164/sqft |
Source: At Real Estate Services #5778753 Report a problem | ||
| 2/7/2005 | Sold | $554,000$125/sqft |
Source: ARMLS #2238468 Report a problem | ||
Public tax history
| Year | Property taxes | Tax assessment |
|---|---|---|
| 2025 | $5,377 +1.8% | $105,500 -7.7% |
| 2024 | $5,283 +2.2% | $114,310 +96.1% |
| 2023 | $5,171 -1.8% | $58,293 -21.4% |
| 2022 | $5,267 -1.4% | $74,200 +12.1% |
| 2021 | $5,342 +3.9% | $66,200 +0.5% |
| 2020 | $5,140 +3.5% | $65,850 +23.6% |
| 2019 | $4,964 | $53,270 +8.5% |
| 2018 | $4,964 +7% | $49,100 +0.8% |
| 2017 | $4,639 +9.5% | $48,730 -3.4% |
| 2016 | $4,236 -0.4% | $50,430 +5.9% |
| 2015 | $4,251 | $47,600 +22.6% |
| 2014 | -- | $38,820 +13.6% |
| 2013 | -- | $34,160 -9% |
| 2012 | -- | $37,550 -11.1% |
| 2011 | -- | $42,220 -13.9% |
| 2010 | -- | $49,010 -26.9% |
| 2009 | -- | $67,030 -21.4% |
| 2008 | -- | $85,250 +20.1% |
| 2007 | -- | $71,000 +77.5% |
| 2006 | -- | $40,000 |
| 2005 | -- | $40,000 +19.4% |
| 2004 | -- | $33,500 |
| 2003 | -- | $33,500 +30.1% |
| 2002 | -- | $25,750 |
Find assessor info on the county website
Monthly payment
Est. payment
Payment breakdown
Explore the cost of this home by adjusting the details. Changes won't be saved.Climate risks
Neighborhood: 85286
Nearby schools
Schools provided by the listing agent
- Elementary: Basha Elementary
- Middle: Santan Junior High School
- High: Perry High School
- District: Chandler Unified District #80
Source: ARMLS. This data may not be complete. We recommend contacting the local school district to confirm school assignments for this home.

Similar homes
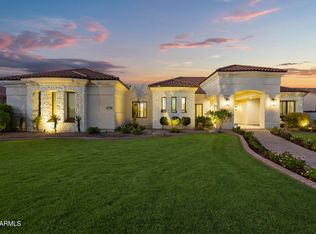
- $1,950,0006 bd5 ba4.1k sqft2438 S PEACOCK Place, Chandler, AZ 85286For Sale
 MLS ID #7091422, Kimberley Stoegbauer, TomKat Real Estate. ARMLS
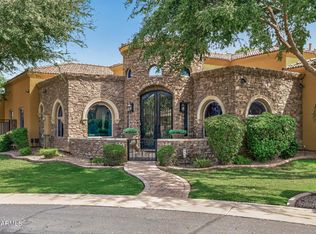
 - $2,350,0004 bd4 ba3.8k sqft2758 E LOCUST Drive, Chandler, AZ 85286For Sale
 MLS ID #7091444, Ken Tierney, Realty Executives Arizona Territory. ARMLS
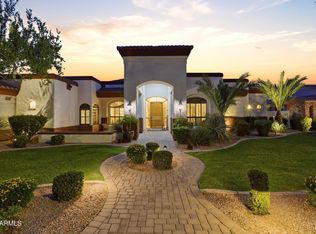
 - $1,645,0004 bd4 ba3.9k sqft2900 E JADE Place, Chandler, AZ 85286For Sale
 MLS ID #7084940, Marta Lucente, LOVE PHX. ARMLS
 - $1,999,9986 bd6 ba5k sqft4406 E CAPRICORN Place, Chandler, AZ 85249For Sale
 MLS ID #7064302, Kristina L. Sabo, My Home Group Real Estate. ARMLS
