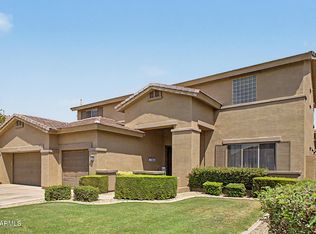
MAKE YOUR OFFER - Former model home backing to a protected greenbelt with breathtaking views! Soaring ceilings and abundant natural light welcome you into formal living and dining spaces, a versatile den, and an upgraded chef's kitchen with stainless steel appliances, custom cabinetry, and an oversized island overlooking the family room with a brick fireplace. The home features two luxurious primary suites with custom Classy Closets, an upstairs loft with private balcony access, and incredible mountain views. Escape to your resort-style backyard with a heated saltwater pool, mature landscaping, view fencing, and room to relax or entertain while enjoying unforgettable Arizona sunrises and sunsets. Exceptional indoor-outdoor living at its finest!
For sale
Price cut: $231K (10/5)
$975,000
2121 E PALM BEACH Drive, Chandler, AZ 85249
5beds
4,886sqft
Single Family Residence
Built in 2001
10,000 Square Feet Lot
$-- Zestimate®
$200/sqft
$44/mo HOA
What's special
Heated saltwater poolView fencingSoaring ceilingsIncredible mountain viewsAbundant natural lightOversized islandVersatile den
- 91 days
- 817
- 16
Zillow last checked:
Listing updated:
Listed by:
Ashley Lewis 586-819-6727,
Barrett Real Estate
Source: ARMLS,MLS#: 7050499
Facts & features
Interior
Bedrooms & bathrooms
- Bedrooms: 5
- Bathrooms: 4
- Full bathrooms: 3
- 1/2 bathrooms: 1
Heating
- Natural Gas
Cooling
- Central Air, Ceiling Fan(s)
Appliances
- Included: Water Softener Owned, Reverse Osmosis, Refrigerator, Built-in Microwave, Electric Oven, Gas Cooktop
Features
- Pantry, High Speed Internet, Granite Counters, Double Vanity, Upstairs, Eat-in Kitchen, 9+ Flat Ceilings, Kitchen Island, Full Bth Master Bdrm, Separate Shwr & Tub
- Flooring: Carpet, Tile
- Windows: Double Pane Windows
- Has basement: No
- Number of fireplaces: 2
- Fireplace features: Double Sided, Family Room, Master Bedroom
Interior area
- Total structure area: 4,886
- Total interior livable area: 4,886 sqft
Property
Parking
- Total spaces: 6
- Parking features: Garage, Open
- Garage spaces: 3
- Uncovered spaces: 3
Features
- Stories: 2
- Patio & porch: Covered
- Exterior features: Balcony
- Has private pool: Yes
- Pool features: Heated
- Has spa: Yes
- Spa features: Heated, Bath
- Fencing: Block
- Has view: Yes
- View description: Mountain(s)
Lot
- Size: 10,000 Square Feet
- Features: Borders Common Area, Sprinklers In Rear, Sprinklers In Front, Desert Back, Desert Front, Grass Back, Auto Timer H2O Front, Auto Timer H2O Back
Details
- Parcel number: 30384609
Construction
Type & style
- Home type: SingleFamily
- Architectural style: Contemporary
- Property subtype: Single Family Residence
Materials
- Stucco, Wood Frame
- Roof: Tile
Condition
- Year built: 2001
Details
- Builder name: Maracay
Utilities & green energy
- Sewer: Public Sewer
Community & HOA
Community
- Features: Playground, Biking/Walking Path
- Security: Security System Owned
- Subdivision: COOPER COMMONS 2 PARCEL 4
HOA
- Has HOA: Yes
- Services included: Maintenance Grounds
- HOA fee: $131 quarterly
- HOA name: Cooper Commons
- HOA phone: 480-892-5222
Location
- Region: Chandler
Financial & listing details
- Price per square foot: $200/sqft
- Tax assessed value: $682,200
- Annual tax amount: $3,682
- Date on market: 7/9/2026
- Cumulative days on market: 92 days
- Listing terms: VA Loan,Cash,Conventional,FHA
- Ownership: Fee Simple
Estimated market value
Not available
Estimated sales range
Not available
Not available
Price history
| Date | Event | Price |
|---|---|---|
| 10/5/2026 | Price change | $975,000-19.2%$200/sqft |
Source:  ARMLS #7050499 Report a problem ARMLS #7050499 Report a problem | ||
| 9/1/2026 | Price change | $1,206,000-3.5%$247/sqft |
Source: ARMLS #7050499 Report a problem | ||
| 7/20/2026 | Price change | $1,250,000-3.8%$256/sqft |
Source: ARMLS #7050499 Report a problem | ||
| 7/9/2026 | Listed for sale | $1,300,000+202.3%$266/sqft |
Source: ARMLS #7050499 Report a problem | ||
| 10/13/2014 | Sold | $430,000+2.4%$88/sqft |
Source: ARMLS #5158209 Report a problem | ||
| 6/5/2009 | Sold | $420,000-2.2%$86/sqft |
Source: ARMLS #4112775 Report a problem | ||
| 6/20/2002 | Sold | $429,359$88/sqft |
Source: Public Record Report a problem | ||
Public tax history
| Year | Property taxes | Tax assessment |
|---|---|---|
| 2025 | $3,613 +1.9% | $68,220 -6.2% |
| 2024 | $3,547 +2.3% | $72,760 +77.1% |
| 2023 | $3,468 +1.8% | $41,092 -13.3% |
| 2022 | $3,405 -2.3% | $47,420 +7% |
| 2021 | $3,484 +4.2% | $44,310 +5.2% |
| 2020 | $3,342 +3.5% | $42,110 +6.2% |
| 2019 | $3,229 | $39,670 +6.2% |
| 2018 | $3,229 +7.2% | $37,370 +3.3% |
| 2017 | $3,012 +7.3% | $36,170 -3.2% |
| 2016 | $2,809 -3% | $37,370 +4.7% |
| 2015 | $2,896 | $35,700 +26.1% |
| 2014 | -- | $28,300 +17.5% |
| 2013 | -- | $24,080 -6.9% |
| 2012 | -- | $25,860 -9.6% |
| 2011 | -- | $28,600 -12.5% |
| 2010 | -- | $32,670 -19% |
| 2009 | -- | $40,330 -14.9% |
| 2008 | -- | $47,400 +10.5% |
| 2007 | -- | $42,900 +41.8% |
| 2006 | -- | $30,250 +2.7% |
| 2005 | -- | $29,450 +8.5% |
| 2004 | -- | $27,150 |
| 2003 | -- | $27,150 +495.4% |
| 2002 | -- | $4,560 |
Find assessor info on the county website
Monthly payment
Est. payment
Payment breakdown
Explore the cost of this home by adjusting the details. Changes won't be saved.Climate risks
Neighborhood: Cooper Commons
Nearby schools
Schools provided by the listing agent
- Elementary: Jane D. Hull Elementary
- Middle: Santan Elementary
- High: Basha High School
- District: Chandler Unified District #80
Source: ARMLS. This data may not be complete. We recommend contacting the local school district to confirm school assignments for this home.

Similar homes
- $1,030,0004 bd4 ba3.5k sqft5411 S Big Horn Place, Chandler, AZ 85249For Sale
 MLS ID #7090460, Alan W.P. Cox, West USA Realty. ARMLS
 - $824,9505 bd3 ba3.8k sqft2130 E VIRGO Place, Chandler, AZ 85249For Sale
 MLS ID #7064619, Kaushik Sirkar, Real Broker. ARMLS
 - $1,039,0005 bd4 ba3.8k sqft4340 S WHITE Drive, Chandler, AZ 85249For Sale
 MLS ID #7065986, Christopher Sicz, Kristopher Realty. ARMLS
 - $800,0004 bd3 ba3.8k sqft738 E SCORPIO Place, Chandler, AZ 85249For Sale
 MLS ID #7066418, Fred P Weaver IV, eXp Realty. ARMLS
