Beautifully remodeled 4-bed home in the Villages of Eastridge! Boasting 1,831 sq ft of open living space, this home shines with exquisite workmanship. The stunning kitchen displays custom countertops, fresh paint, and a chef-sized island making it a perfect central hub for meals & entertaining quests. Brand-new light fixtures brighten the entire home, showcasing true pride of ownership.
Features include a sunny, south-facing primary suite with double sinks and a large walk-in closet. Enjoy a practical laundry room with utility sink right off the clean 2-car garage. Outside, the covered back patio overlooks a lush green lawn with mature fruit trees, fully equipped with an automatic sprinkler system. Apliances included. Prime location close to top schools, shopping, and easy freeway acces
For sale
Price cut: $10K (11/4)
$460,000
8729 E ONZA Avenue, Mesa, AZ 85212
4beds
1,831sqft
Single Family Residence
Built in 2001
5,508 Square Feet Lot
$-- Zestimate®
$251/sqft
$65/mo HOA
What's special
Automatic sprinkler systemSunny south-facing primary suiteLush green lawnBrand-new light fixturesChef-sized islandCustom countertopsCovered back patio
- 27 days
- 783
- 132
Zillow last checked:
Listing updated:
Listed by:
John McCants 206-719-0804,
West USA Realty
Source: ARMLS,MLS#: 7094322
Facts & features
Interior
Bedrooms & bathrooms
- Bedrooms: 4
- Bathrooms: 2
- Full bathrooms: 2
Heating
- Forced Air, Natural Gas
Cooling
- Gas, Central Air, Ceiling Fan(s)
Appliances
- Included: Dryer, Washer, Refrigerator, Built-in Microwave, Dishwasher, Disposal, Electric Range, Electric Oven
- Laundry: Inside, See Remarks
Features
- Pantry, Non-laminate Counter, Double Vanity, Eat-in Kitchen, Breakfast Bar, No Interior Steps, Vaulted Ceiling(s), Kitchen Island, Full Bth Master Bdrm, Separate Shwr & Tub
- Flooring: Carpet, Laminate
- Windows: Screens, Solar Screens, Double Pane Windows, Tinted Windows
- Has basement: No
- Has fireplace: No
Interior area
- Total structure area: 1,831
- Total interior livable area: 1,831 sqft
Property
Parking
- Total spaces: 2
- Parking features: Garage
- Garage spaces: 2
Accessibility
- Accessibility features: Accessible Hallway(s)
Features
- Stories: 1
- Patio & porch: Covered
- Exterior features: Private Yard
- Spa features: None
- Fencing: Perimeter,Back Yard,Block
Lot
- Size: 5,508 Square Feet
- Features: North/South Exposure, Sprinklers In Rear, Sprinklers In Front, Gravel/Stone Front, Gravel/Stone Back, Grass Back, Auto Timer H2O Front, Auto Timer H2O Back
Details
- Parcel number: 30403158
- Special conditions: Owner/Agent
Construction
Type & style
- Home type: SingleFamily
- Architectural style: Contemporary
- Property subtype: Single Family Residence
Materials
- Stucco, Wood Frame, Painted, Adobe
- Foundation: Slab, Concrete Perimeter
- Roof: Tile
Condition
- Year built: 2001
Details
- Builder name: Woodside Homes
- Warranty included: Yes
Utilities & green energy
- Sewer: Public Sewer
Community & HOA
Community
- Subdivision: EASTRIDGE UNIT 2
HOA
- Has HOA: Yes
- Services included: Maintenance Grounds
- HOA fee: $65 monthly
- HOA name: Eastridge
- HOA phone: 480-396-4567
Location
- Region: Mesa
Financial & listing details
- Price per square foot: $251/sqft
- Tax assessed value: $345,100
- Annual tax amount: $1,212
- Date on market: 10/15/2026
- Cumulative days on market: 28 days
- Listing terms: VA Loan,Cash,Conventional,FHA
- Ownership: Fee Simple
- Road surface type: Paved, Asphalt
Estimated market value
Not available
Estimated sales range
Not available
Not available
Price history
| Date | Event | Price |
|---|---|---|
| 11/4/2026 | Price change | $460,000-2.1%$251/sqft |
Source:  ARMLS #7094322 Report a problem | ||
| 10/15/2026 | Listed for sale | $470,000+36.2%$257/sqft |
Source: ARMLS #7094322 Report a problem | ||
| 7/2/2026 | Sold | $345,000+133.1%$188/sqft |
Source: Public Record Report a problem | ||
| 9/28/2001 | Sold | $147,995$81/sqft |
Source: Public Record Report a problem | ||
Public tax history
| Year | Property taxes | Tax assessment |
|---|---|---|
| 2025 | $1,203 +4% | $34,510 -6.6% |
| 2024 | $1,156 -1% | $36,950 +148.9% |
| 2023 | $1,168 +1.7% | $14,846 -33.8% |
| 2022 | $1,148 -6% | $22,430 +7.3% |
| 2021 | $1,221 +7.9% | $20,910 +8.9% |
| 2020 | $1,132 +5.1% | $19,200 +10% |
| 2019 | $1,077 | $17,460 +8.8% |
| 2018 | $1,077 +3.2% | $16,050 +10.1% |
| 2017 | $1,044 +5.2% | $14,580 +4.4% |
| 2016 | $993 -4% | $13,960 +6.6% |
| 2015 | $1,034 | $13,100 +27.8% |
| 2014 | -- | $10,250 +17.8% |
| 2013 | -- | $8,700 -9.8% |
| 2012 | -- | $9,650 -14.1% |
| 2011 | -- | $11,230 -11.3% |
| 2010 | -- | $12,660 -24.2% |
| 2009 | -- | $16,700 -15.4% |
| 2008 | -- | $19,750 +6.8% |
| 2007 | -- | $18,500 +60.9% |
| 2006 | -- | $11,500 |
| 2005 | -- | $11,500 +10% |
| 2004 | -- | $10,450 |
| 2003 | -- | $10,450 +161.3% |
| 2002 | -- | $4,000 |
Find assessor info on the county website
Monthly payment
Est. payment
Payment breakdown
Explore the cost of this home by adjusting the details. Changes won't be saved.Climate risks
Neighborhood: Eastridge
Nearby schools
Schools provided by the listing agent
- Elementary: Boulder Creek Elementary
- Middle: Augusta Ranch Elementary
- High: Desert Ridge High
- District: Gilbert Unified District
Source: ARMLS. This data may not be complete. We recommend contacting the local school district to confirm school assignments for this home.



Similar homes
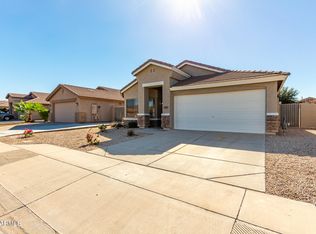
- $450,0003 bd2 ba1.5k sqft8702 E ONZA Avenue, Mesa, AZ 85212For Sale
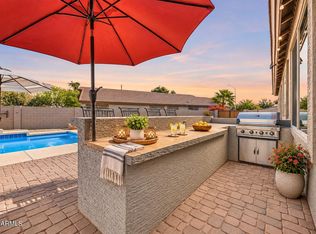 MLS ID #7104588, William 'Bud' Gragg, Real Broker. ARMLS
- $482,5004 bd2 ba2k sqft8621 E OLLA Avenue, Mesa, AZ 85212For Sale
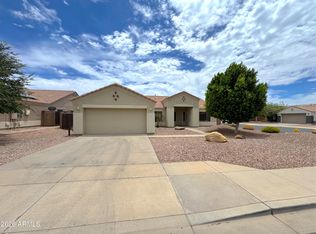 MLS ID #7046736, Devin Snow, Snow Realty & Property Management. ARMLS
- $469,5224 bd2 ba1.8k sqft8708 E PORTOBELLO Avenue, Mesa, AZ 85212For Sale
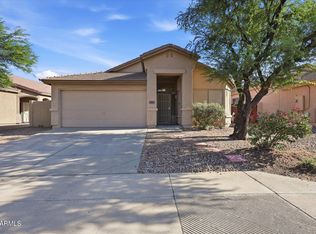 MLS ID #7038802, Nicarol Cox, Rise 24 Real Estate LLC. ARMLS
- $459,9004 bd2 ba1.9k sqft3120 S 94TH Place, Mesa, AZ 85212For Sale
 MLS ID #7072099, Chris K Trevett, Desert Dimensions Properties. ARMLS
