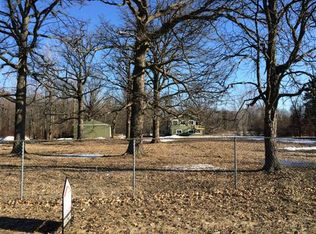
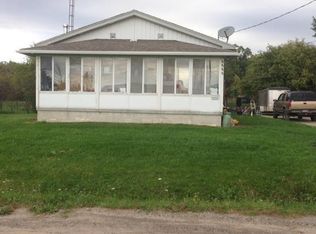
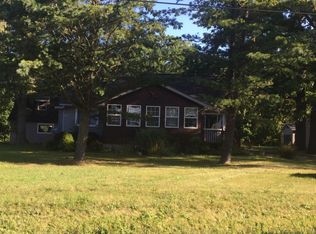
Charming, cozy, and full of character! This super cute ranch home is perfectly situated on nearly 3 acres, offering the ideal blend of peaceful country living and modern updates. From the moment you arrive, you'll appreciate the inviting feel of this well-maintained property and the beautiful views that surround it. Inside, you'll find numerous updates that help make this home move-in ready, including a newer furnace, central air, roof, flooring, paint, fixtures, updated bathroom, and more. The comfortable layout offers easy one-level living, while the bright and welcoming interior creates a warm place to call home. The spacious kitchen comes complete with all appliances, making your move even easier. Step outside and enjoy the expansive backyard where you can relax, entertain, or simply take in the sights of nature. Watch deer wander through the property and enjoy the peaceful setting from the comfort of your own backyard.
Additional features include an oversized 2.5-car detached garage, providing plenty of room for vehicles, storage, hobbies, or workshop space. An older hay barn is also included and offers additional storage or future potential with a little TLC. Whether you're looking for room to roam, a place to enjoy nature, or a home with valuable updates already completed, this charming ranch checks all the boxes. Don't miss this opportunity to enjoy country living with modern conveniences on nearly 3 beautiful acres! Property owner currently has a Veteran exemption for property taxes. Please contact the local assessor for estimated property taxes.
Sold for $219,900
Zillow last checked:
Listing updated:
Bought with:
Arekson Leese, 6501458949
Real Estate For A CAUSE
Source: Realcomp II,MLS#: 20261045724
Price history
| Date | Event | Price |
|---|---|---|
| 8/20/2026 | Sold | $219,900$189/sqft |
Source:  Realcomp II #20261045724 Report a problem Realcomp II #20261045724 Report a problem | ||
| 7/19/2026 | Pending sale | $219,900$189/sqft |
Source: Realcomp II #20261045724 Report a problem | ||
| 7/2/2026 | Price change | $219,900-4.3%$189/sqft |
Source: Realcomp II #20261045724 Report a problem | ||
| 6/17/2026 | Listed for sale | $229,900+13.3%$198/sqft |
Source: Realcomp II #20261045724 Report a problem | ||
| 3/8/2024 | Sold | $203,000+7.4%$175/sqft |
Source: Realcomp II #20240003986 Report a problem | ||
| 1/31/2024 | Pending sale | $189,000$163/sqft |
Source: Realcomp II #20240003986 Report a problem | ||
| 1/24/2024 | Price change | $189,000-5.5%$163/sqft |
Source: Realcomp II #20240003986 Report a problem | ||
| 1/21/2024 | Listed for sale | $199,900+59.9%$172/sqft |
Source: Realcomp II #20240003986 Report a problem | ||
| 7/29/2020 | Sold | $125,000$108/sqft |
Source: Public Record Report a problem | ||
| 7/1/2020 | Pending sale | $125,000$108/sqft |
Source: Century 21 Signature Realty #50014946 Report a problem | ||
| 7/1/2020 | Listed for sale | $125,000$108/sqft |
Source: Century 21 Signature Realty #50014946 Report a problem | ||
| 6/23/2020 | Pending sale | $125,000$108/sqft |
Source: Century 21 Signature Realty #50014946 Report a problem | ||
| 6/20/2020 | Listed for sale | $125,000+247.1%$108/sqft |
Source: Century 21 Signature Realty #50014946 Report a problem | ||
| 7/24/2013 | Sold | $36,010+2.9%$31/sqft |
Source: Public Record Report a problem | ||
| 3/13/2013 | Listing removed | $35,000$30/sqft |
Source: American Associates Inc. #30024236 Report a problem | ||
| 3/1/2013 | Listed for sale | $35,000-68%$30/sqft |
Source: American Associates, Inc. Realtors Builders #30024236 Report a problem | ||
| 5/15/2012 | Sold | $109,345+4.1%$94/sqft |
Source: Public Record Report a problem | ||
| 7/3/2003 | Sold | $105,000$90/sqft |
Source: Public Record Report a problem | ||
Get a cash offer in 3 minutes
Find out how much your home could sell for in as little as 3 minutes with a no-obligation cash offer.
Estimated market value
$220,600
