Skip main navigation
Pending
  • Price cut: $7.6K (4/17)
    $379,900

    5244 Tarrytown Rd, Newburgh, IN 47630

    4beds
    2,348sqft
    : Get pre-qualified
    Single Family Residence
    Built in 1968
    1.06 Acres Lot
    $369,800 Zestimate®
    $--/sqft
    $-- HOA

    What's special

    Partially fenced yardBrick bbq pitPeaceful and private settingStorage shedRv parkingNest thermostatBright and light kitchen
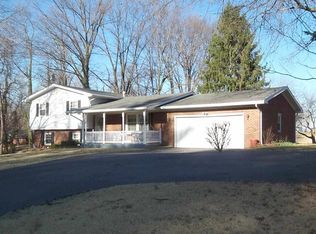
    Spacious hilltop ranch with peaceful and private setting. You'll absolutely love the backyard! This 4 bedroom, 2 1/2 bath ranch has 2300+ sq ft and sits on a 1 acre lot. The dining room would also make a nice family room. This room and the living room offer a wonderful view of the serene parklike backyard. There is also a 4 season sunroom to enjoy the deer, squirrels and other wildlife wandering across the property. This gorgeous setting is only minutes from town. The bright and light kitchen features stainless appliances and tons of cabinets plus a large eating area. There is plenty of storage with a large 2.5 car garage along with a storage shed. Per owner, many updates including brand-new doors throughout bedrooms, foyer & Kitchen. Also, the roof was replaced in 2020, A/C and 50 gal water heater 2023. A Generac generator was added in 2025 for peace of mind during storms. There are 2 pet doors to outside, and also RV Parking. Beautiful refinished white oak floors and new wood trim in most of the home. Additional features include 2 patios, Brick BBQ pit, partially fenced yard, NEST Thermostat; Reverse Osmosis water filter. CAUTION: THERE IS AN EXTRA STEP AT THE GARAGE DOOR FROM THE KITCHEN. Please do not pull on the solar powered shade at the picture window. There is a control to the right of the window. AVG gas & Electric $268.
    134 days
    |
    232
    |
    8
    |

    Zillow last checked:

    Listing updated:

    Listed by:

    Kathy A Borkowski Office:812-858-2400,

    ERA FIRST ADVANTAGE REALTY, INC,

    Ruth Brinkley,

    ERA FIRST ADVANTAGE REALTY, INC

    Source: IRMLS,MLS#: 202601762MLS Logo

      Facts & features

      Interior

      Bedrooms & bathrooms
      • Bedrooms: 4
      • Bathrooms: 3
      • Full bathrooms: 2
      • 1/2 bathrooms: 1
      • Main level bedrooms: 4
      Bedroom 1
      • Level: Main
      Bedroom 2
      • Level: Main
      Family room
      • Level: Main
      • Area: 234
      • Dimensions: 18 x 13
      Kitchen
      • Level: Main
      • Area: 234
      • Dimensions: 26 x 9
      Living room
      • Level: Main
      • Area: 266
      • Dimensions: 19 x 14
      Heating
      • Natural Gas, Forced Air, High Efficiency Furnace
      Cooling
      • Central Air
      Appliances
      • Included: Dishwasher, Microwave, Refrigerator, Washer, Dryer-Electric, Electric Range, Water Filtration System, Gas Water Heater, Water Softener Owned
      • Laundry: Electric Dryer Hookup, Sink, Main Level
      Features
      • Countertops-Solid Surf, Eat-in Kitchen, Stand Up Shower, Tub/Shower Combination, Main Level Bedroom Suite
      • Flooring: Hardwood, Carpet, Ceramic Tile
      • Doors: Storm Doors
      • Windows: Double Pane Windows, Blinds
      • Basement: Crawl Space,Block
      • Attic: Pull Down Stairs
      • Number of fireplaces: 1
      • Fireplace features: Living Room, Wood Burning
      Interior area
      • Total structure area: 2,348
      • Total interior livable area: 2,348 sqft
      • Finished area above ground: 2,348
      • Finished area below ground: 0
      Video & virtual tour

      Property

      Parking
      • Total spaces: 2.5
      • Parking features: Attached, Garage Door Opener, RV Access/Parking, Concrete
      • Attached garage spaces: 2.5
      • Has uncovered spaces: Yes
      Features
      • Levels: One
      • Stories: 1
      • Patio & porch: Patio, Porch
      • Exterior features: Basketball Goal
      • Has spa: Yes
      • Spa features: Jet Tub
      • Fencing: Decorative,Full,Metal
      Lot
      • Size: 1.06 Acres
      • Dimensions: 190x179x224x240
      • Features: Irregular Lot, Few Trees, 0-2.9999, Wooded, City/Town/Suburb
      Details
      • Additional structures: Shed
      • Parcel number: 871236206027.000019
      • Other equipment: Generator-Whole House

      Construction

      Type & style
      • Home type: SingleFamily
      • Architectural style: Ranch,Traditional
      • Property subtype: Single Family Residence
      Materials
      • Brick
      • Roof: Shingle
      Condition
      • New construction: No
      • Year built: 1968
      Details
      • Warranty included: Yes

      Utilities & green energy

      • Gas: CenterPoint Energy
      • Sewer: Septic Tank
      • Water: City, Indiana American Water Co
      Green energy
      • Energy efficient items: Thermostat, Water Heater

      Community & HOA

      Community
      • Subdivision: Rustic Hills
      Location
      • Region: Newburgh

      Financial & listing details

      • Tax assessed value: $298,700
      • Annual tax amount: $2,150
      • Date on market: 1/16/2026
      • Listing terms: Conventional,FHA,VA Loan
      Get pre-qualifiedBe ready to make an offer.
      Connect with an agentGet info on this home, tour, and more.
      Calculate monthly paymentSee if you can afford this home.

        Estimated market value

        $369,800

        $351,000 - $388,000

        $2,434/mo

        Price history

        DateEventPrice
        5/4/2026Pending sale$379,900
        Source: IRMLS #202601762 Report a problem
        4/17/2026Price change$379,900-2%
        Source: IRMLS #202601762 Report a problem
        3/11/2026Listed for sale$387,500
        Source: IRMLS #202601762 Report a problem
        3/3/2026Pending sale$387,500
        Source: IRMLS #202601762 Report a problem
        2/3/2026Price change$387,500-3.1%
        Source: IRMLS #202601762 Report a problem
        1/16/2026Listed for sale$399,900
        Source: IRMLS #202601762 Report a problem

        Public tax history

        YearProperty taxesTax assessment
        2024$2,180 +2.9%$298,700 +2.6%
        2023$2,120 +15.4%$291,200 +6.9%
        2022$1,836 +7.2%$272,300 +19.3%
        2021$1,713 +6.7%$228,200 +8%
        2020$1,605 +8.7%$211,300 +5%
        2019$1,476 +4.6%$201,300 +8%
        2018$1,411 +6%$186,400 +3%
        2017$1,331 +3.4%$180,900 +4.1%
        2016$1,287 +3.5%$173,800 -0.3%
        2014$1,243 -1.4%$174,400 -2.6%
        2013$1,261 -0.3%$179,100 +1.1%
        2012$1,265 -4.7%$177,100 -1.6%
        2011$1,328 +2.8%$179,900 +0.6%
        2010$1,292 +2%$178,800
        2009$1,266 +6.2%$178,800 +1.4%
        2007$1,192 -30.3%$176,300 +2.3%
        2006$1,710 $172,400 +3%
        2005-- $167,400

        Find assessor info on the county website

        Monthly payment

        Est. payment

          Payment breakdown

          Explore the cost of this home by adjusting the details. Changes won't be saved.
          All calculations are estimates and provided by Zillow, Inc. for informational purposes only. Actual amounts may vary.
          HOA fees may include property taxes on listings classified as Co-Ops. Contact the listing agent and/or owner for fee details.
          Mortgage interest rates are dependent on a number of factors, including credit score, down payment, and repayment length. Interest rate data provided by Zillow Group Marketplace, Inc. as of 1/1/1970 from various mortgage lenders with which we have lead or other similar arrangements; the Estimated Payment is an average of those rates.
          See how much you could borrow to make a competitive offer.

          Climate risks

          Neighborhood: 47630

          Getting around

          4 / 100
          Car-Dependent
          17 / 100
          Somewhat Bikeable

          Nearby schools

          GreatSchools rating
          Schools provided by the listing agent
          • Elementary: Yankeetown
          • Middle: Castle South
          • High: Castle
          • District: Warrick County School Corp.

          Source: IRMLS. This data may not be complete. We recommend contacting the local school district to confirm school assignments for this home.

          A local agent can set up tours, give advice and negotiate with sellers.

          A local lender can help you make sure your offer is ready when you are.

          Browse local experts

          Similar homes

          Skip to the end of the carouselSkip to the beginning of the carousel