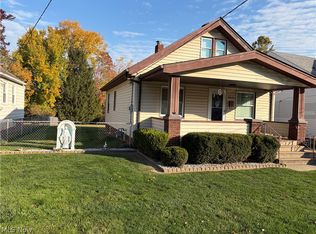
Welcome to 5244 W 45th Street, a classic Parma Cape Cod with three bedrooms, two bathrooms, and thoughtful updates throughout. The kitchen and both bathrooms were remodeled in 2026, and luxury vinyl plank flooring installed throughout in 2023 gives the home a cohesive look.
Upstairs, the third bedroom has a bathroom just steps away. The partially finished basement offers extra space for a rec room or a home gym. Outside, the fenced backyard offers room to relax or entertain, and the detached garage provides covered parking and storage.
The updates go beyond the finishes, with a full roof tear-off in 2019, a furnace and central air installed in 2021, electrical updates in 2021, and updated windows in 2022. With its freshly remodeled kitchen and baths, flexible living space, and major improvements already in place, this Parma Cape Cod is ready for its next owners.
Active
$179,900
5244 W 45th St, Parma, OH 44134
3beds
1,524sqft
Single Family Residence
Built in 1949
5,009 Square Feet Lot
$-- Zestimate®
$118/sqft
$-- HOA
What's special
Three bedroomsFlexible living spaceTwo bathrooms
- 8 days
- 1,059
- 112
Likely to sell faster than
Zillow last checked:
Listing updated:
Listed by:
John Besozzi 440-201-2386 johnbesozzi@gmail.com,
RE/MAX Above & Beyond
Source: MLS Now,MLS#: 5260246 Originating MLS: Akron Cleveland Association of REALTORS
Facts & features
Interior
Bedrooms & bathrooms
- Bedrooms: 3
- Bathrooms: 2
- Full bathrooms: 1
- 1/2 bathrooms: 1
- Main level bathrooms: 1
- Main level bedrooms: 2
Primary bedroom
- Description: Flooring: Luxury Vinyl Tile
- Level: First
- Dimensions: 10 x 12
Bedroom
- Description: Flooring: Luxury Vinyl Tile
- Level: First
- Dimensions: 9 x 12
Bedroom
- Description: Flooring: Luxury Vinyl Tile
- Level: Second
- Dimensions: 20 x 10
Eat in kitchen
- Description: Flooring: Luxury Vinyl Tile
- Level: First
- Dimensions: 10 x 13
Living room
- Description: Flooring: Luxury Vinyl Tile
- Features: Window Treatments
- Level: First
- Dimensions: 11 x 14
Heating
- Forced Air, Gas
Cooling
- Central Air, Window Unit(s)
Appliances
- Included: Dryer, Dishwasher, Microwave, Range, Refrigerator
Features
- Basement: Full,Partially Finished
- Has fireplace: No
Interior area
- Total structure area: 1,524
- Total interior livable area: 1,524 sqft
- Finished area above ground: 1,174
- Finished area below ground: 350
Video & virtual tour
Property
Parking
- Total spaces: 1
- Parking features: Detached, Garage, Paved
- Garage spaces: 1
Features
- Levels: One and One Half,Two
- Stories: 2
- Fencing: Fenced
Lot
- Size: 5,009 Square Feet
- Dimensions: 40 x 125
Details
- Parcel number: 44327025
Construction
Type & style
- Home type: SingleFamily
- Architectural style: Cape Cod
- Property subtype: Single Family Residence
Materials
- Vinyl Siding
- Roof: Asphalt
Condition
- Year built: 1949
Utilities & green energy
- Sewer: Public Sewer
- Water: Public
Community & HOA
HOA
- Has HOA: No
Location
- Region: Parma
Financial & listing details
- Price per square foot: $118/sqft
- Tax assessed value: $142,900
- Annual tax amount: $2,985
- Date on market: 11/12/2026
- Cumulative days on market: 9 days
- Listing terms: Cash,Conventional,FHA,VA Loan
Estimated market value
Not available
Estimated sales range
Not available
Not available
Price history
| Date | Event | Price |
|---|---|---|
| 11/12/2026 | Listed for sale | $179,900+85.5%$118/sqft |
Source:  MLS Now #5260246 Report a problem | ||
| 3/5/2019 | Sold | $97,000+0.5%$64/sqft |
Source: MLS Now #4059093 Report a problem | ||
| 3/5/2019 | Pending sale | $96,500$63/sqft |
Source: RE/MAX Crossroads Properties #4059093 Report a problem | ||
| 12/20/2018 | Listed for sale | $96,500+99%$63/sqft |
Source: RE/MAX Crossroads Properties #4059093 Report a problem | ||
| 11/1/2012 | Sold | $48,500-19%$32/sqft |
Source: MLS Now #3301400 Report a problem | ||
| 7/27/2012 | Price change | $59,900-7.5%$39/sqft |
Source: RE/MAX CROSSROADS PROPERTIES #3301400 Report a problem | ||
| 6/26/2012 | Price change | $64,750-11.2%$42/sqft |
Source: RE/MAX CROSSROADS PROPERTIES #3301400 Report a problem | ||
| 5/15/2012 | Price change | $72,900-6.4%$48/sqft |
Source: RE/MAX CROSSROADS PROPERTIES #3301400 Report a problem | ||
| 3/17/2012 | Listed for sale | $77,900+4%$51/sqft |
Source: RE/MAX Crossroads #3301400 Report a problem | ||
| 11/26/2011 | Listing removed | $74,900$49/sqft |
Source: Russell Real Estate Services #3257428 Report a problem | ||
| 10/11/2011 | Price change | $74,900-6.3%$49/sqft |
Source: Russell Real Estate Services #3257428 Report a problem | ||
| 9/10/2011 | Price change | $79,900-6%$52/sqft |
Source: Russell Real Estate Services #3257428 Report a problem | ||
| 8/27/2011 | Listed for sale | $85,000$56/sqft |
Source: Russell Real Estate Services #3257428 Report a problem | ||
Public tax history
| Year | Property taxes | Tax assessment |
|---|---|---|
| 2025 | $2,596 -7.5% | $50,020 |
| 2024 | $2,806 +26.4% | $50,020 +47.3% |
| 2023 | $2,220 +0.6% | $33,950 |
| 2022 | $2,206 -3.3% | $33,950 |
| 2021 | $2,282 +0.7% | $33,950 +13.1% |
| 2020 | $2,266 +44.5% | $30,030 +40.2% |
| 2019 | $1,569 -13.8% | $21,420 |
| 2018 | $1,819 +17.4% | $21,420 +28.8% |
| 2017 | $1,549 +11.1% | $16,630 |
| 2016 | $1,395 | $16,630 |
| 2015 | $1,395 -1.8% | $16,630 -2.1% |
| 2014 | $1,420 -16.8% | $16,980 -19.6% |
| 2013 | $1,705 +74.6% | $21,110 |
| 2012 | $976 -35% | $21,110 -28.7% |
| 2011 | $1,502 +9.2% | $29,610 |
| 2010 | $1,375 +0.8% | $29,610 |
| 2009 | $1,364 -8.4% | $29,610 -10.9% |
| 2008 | $1,489 +9.5% | $33,250 |
| 2007 | $1,360 -19.2% | $33,250 |
| 2006 | $1,683 +1.8% | $33,250 +7.4% |
| 2005 | $1,654 +5.4% | $30,950 |
| 2004 | $1,569 +1.6% | $30,950 |
| 2003 | $1,544 +5.1% | $30,950 +7.6% |
| 2002 | $1,470 -39.7% | $28,770 |
| 2001 | $2,437 -0.1% | $28,770 |
| 2000 | $2,440 | $28,770 |
Find assessor info on the county website
Monthly payment
Est. payment
Payment breakdown
Explore the cost of this home by adjusting the details. Changes won't be saved.Climate risks
Neighborhood: 44134
Nearby schools
Schools provided by the listing agent
- District: Parma CSD - 1824
Source: MLS Now. This data may not be complete. We recommend contacting the local school district to confirm school assignments for this home.

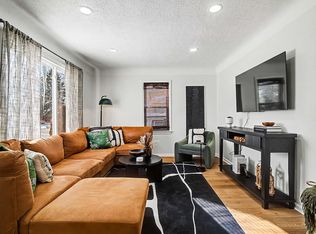
Similar homes
- $173,9003 bd2 ba2.1k sqft5248 W 52nd St, Parma, OH 44134For Sale
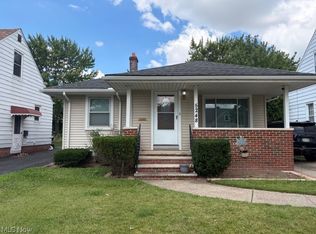 MLS ID #5262276, Edward Dombrowski, CENTURY 21 DePiero & Associates, Inc.. MLS Now
- $189,9003 bd2 ba1.9k sqft5287 W 49th St, Parma, OH 44134For Sale
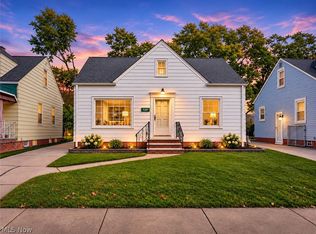 MLS ID #5255504, Sam Awadallah, McDowell Homes Real Estate Services. MLS Now
- $184,9003 bd2 ba1.1k sqft3431 Grovewood Ave, Parma, OH 44134For Sale
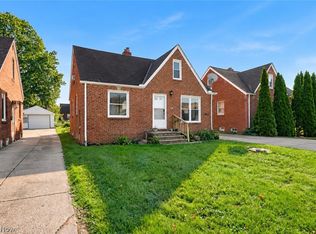 MLS ID #5255339, Gregory Erlanger, Keller Williams Citywide. MLS Now
- $179,9003 bd1 ba1.6k sqft4010 Walter Ave, Parma, OH 44134For Sale
 MLS ID #5257692, Sandra M Mangan, Russell Real Estate Services. MLS Now
