
Peaceful Retreat in the Sierra Nevada Foothills! This beautiful 2 bedroom 1 bathroom home is situated on an expansive and fully fenced 5 acre parcel surrounded by pine, cedar, and oak trees, creating a picturesque and peaceful retreat in the charming community of Forest Ranch in the Sierra Nevada foothills! With gorgeous wood beamed vaulted ceilings, a spacious and welcoming front deck, a cozy wood stove at the heart of the home with beautiful river rock surround, and various windows throughout, this home is light and bright! The kitchen features a brand new microwave, newer refrigerator, large pantry, dishwasher, and is open to the dining area. Additionally, there are 2 spacious bedrooms, a bathroom with a separate tub and shower, a built-in bookshelf, central HVAC, a covered back entry area leading to the indoor laundry which has a newer washer and dryer, cement board siding, and an incredible 1 year old permitted garage and shop area with an extra tall roll up door, snow load bearing roof, an overbuilt electrical panel with weather protection, a plumbed water line and more! Not only does this property feature a 600 ft+ private well with a newer pump and switch, but there is a newer chicken coop with an automatic solar powered door, newer covered wood storage area, an animal pen with 2 shelters, garden boxes with drip system irrigation, a large crawl space for extra storage, and a variety of gorgeous trees including pomegranate, apple, peach, and wild native Dogwoods as well as roses, daffodils, tulips, sunflowers, and a blueberry bush! Conveniently located 15 minutes from Chico along the scenic Highway 32 and close to Forest Ranch’s downtown area, this property won’t last long! Don’t miss this amazing opportunity to enjoy your very own serene retreat where you can observe the wildlife, stargaze, and relax in a gorgeous and peaceful setting!
Pending
Listed by: Parkway Real Estate Co. • Karin Anderson • Contact: 530-864-5785
$329,000
5245 Headwaters Rd, Forest Ranch, CA 95942
2beds
1,005sqft
Single Family Residence
Built in 1999
5.01 Acres Lot
$-- Zestimate®
$327/sqft
$-- HOA
What's special
- 42 days
- 65
- 2
Zillow last checked:
Listing updated:
Listed by:
Karin Anderson DRE #02124385 530-864-5785,
Parkway Real Estate Co.
Source: CRMLS,MLS#: SN26166668 Originating MLS: California Regional MLS
Originating MLS: California Regional MLSFacts & features
Interior
Bedrooms & bathrooms
- Bedrooms: 2
- Bathrooms: 1
- Full bathrooms: 1
- Main level bathrooms: 1
- Main level bedrooms: 2
Rooms
- Room types: Entry/Foyer, Kitchen, Living Room, Dining Room
Bathroom
- Features: Bathroom Exhaust Fan, Bathtub, Separate Shower
Heating
- Central, Wood Stove
Cooling
- Central Air
Appliances
- Included: Dishwasher, Disposal, Microwave, Propane Range, Refrigerator, Water Heater, Dryer, Washer
- Laundry: Inside
Features
- Beamed Ceilings, Built-in Features, Ceiling Fan(s), Separate/Formal Dining Room, High Ceilings, Pantry
- Flooring: Carpet, Tile, Vinyl
- Has fireplace: Yes
- Fireplace features: Free Standing, Living Room, Raised Hearth, Wood Burning
- Common walls with other units/homes: No Common Walls
Interior area
- Total interior livable area: 1,005 sqft
Property
Parking
- Total spaces: 11
- Parking features: Circular Driveway, Garage
- Garage spaces: 1
- Uncovered spaces: 10
Features
- Levels: One
- Stories: 1
- Entry location: front door
- Patio & porch: Deck, Wood
- Pool features: None
- Spa features: None
- Fencing: Wire
- Has view: Yes
- View description: Trees/Woods
Lot
- Size: 5.01 Acres
- Features: 0-1 Unit/Acre, Drip Irrigation/Bubblers, Garden, Lot Over 40000 Sqft, Trees, Value In Land
Details
- Additional structures: Shed(s)
- Parcel number: 056320021000
- Special conditions: Standard
Construction
Type & style
- Home type: SingleFamily
- Property subtype: Single Family Residence
Materials
- Roof: Composition
Condition
- New construction: No
- Year built: 1999
Utilities & green energy
- Sewer: Septic Tank
- Water: Private, Well
- Utilities for property: Electricity Connected, Propane
Community & HOA
Community
- Features: Foothills, Rural
Location
- Region: Forest Ranch
Financial & listing details
- Price per square foot: $327/sqft
- Tax assessed value: $363,426
- Date on market: 8/3/2026
- Cumulative days on market: 42 days
- Listing terms: Submit
- Inclusions: refrigerator, washer, dryer, microwave, dishwasher
Estimated market value
Not available
Estimated sales range
Not available
Not available
Price history
| Date | Event | Price |
|---|---|---|
| 8/8/2026 | Pending sale | $329,000$327/sqft |
Source:  CRMLS #SN26166668 Report a problem CRMLS #SN26166668 Report a problem | ||
| 8/3/2026 | Listed for sale | $329,000+4.4%$327/sqft |
Source: CRMLS #SN26166668 Report a problem | ||
| 1/5/2024 | Sold | $315,000$313/sqft |
Source: CRMLS #SN23179606 Report a problem | ||
| 11/28/2023 | Pending sale | $315,000$313/sqft |
Source: CRMLS #SN23179606 Report a problem | ||
| 9/28/2023 | Listed for sale | $315,000+740%$313/sqft |
Source: CRMLS #SN23179606 Report a problem | ||
| 1/21/1998 | Sold | $37,500$37/sqft |
Source: Public Record Report a problem | ||
Public tax history
| Year | Property taxes | Tax assessment |
|---|---|---|
| 2026 | -- | $363,426 +13.1% |
| 2025 | $3,714 +77.3% | $321,300 +70.7% |
| 2024 | $2,095 +1.2% | $188,263 +2% |
| 2023 | $2,070 +1.7% | $184,572 +2% |
| 2022 | $2,036 +1.9% | $180,954 +2% |
| 2021 | $1,998 +0.3% | $177,407 +1% |
| 2020 | $1,993 +1.8% | $175,589 +2% |
| 2019 | $1,957 +1.9% | $172,147 +2% |
| 2018 | $1,921 +2.1% | $168,773 +2% |
| 2017 | $1,882 +9.5% | $165,465 +2% |
| 2016 | $1,718 +2.5% | $162,221 +1.5% |
| 2015 | $1,677 | $159,785 +2% |
| 2014 | $1,677 | $156,656 +0.5% |
| 2013 | -- | $155,949 +2% |
| 2012 | -- | $152,893 +2% |
| 2011 | -- | $149,896 +0.8% |
| 2010 | -- | $148,777 -0.2% |
| 2009 | -- | $149,132 +2% |
| 2008 | -- | $146,209 +2% |
| 2007 | -- | $143,343 +2% |
| 2006 | -- | $140,533 +2% |
| 2005 | -- | $137,779 +2% |
| 2004 | -- | $135,079 +1.9% |
| 2003 | -- | $132,604 +2% |
| 2002 | -- | $130,005 +2% |
| 2001 | -- | $127,457 |
Find assessor info on the county website
Monthly payment
Est. payment
Payment breakdown
Explore the cost of this home by adjusting the details. Changes won't be saved.Climate risks
Neighborhood: 95942
- $311,8002.5 acres5250 Headwaters Rd, Forest Ranch, CA 95942Off Market
- $61,3503 bd2 ba1.5k sqft5250 Headwaters Rd, Forest Ranch, CA 95942Off Market
- $459,4004 bd3 ba2.7k sqft16768 Homeplace Loop, Forest Ranch, CA 95942Off Market
- $104,2003 bd2 ba-- sqft16768 Homeplace Loop, Forest Ranch, CA 95942Off Market
Similar homes
- $365,0002 bd2 ba1.4k sqft15430 Kingridge Cir, Forest Ranch, CA 95942For Sale
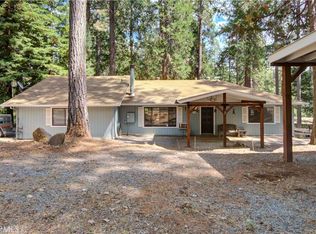 MLS ID #SN26188210, Danielle Harck, Re/Max of Chico. CRMLS
 - $329,0002 bd2 ba1k sqft891 Wagstaff Rd, Paradise, CA 95969New Construction
 MLS ID #SN26198450, Brian Voigt, Re/Max Home and Investment. CRMLS
 - $330,0002 bd2 ba1k sqft1428 Powell Ln, Paradise, CA 95969For Sale
 MLS ID #SN26184318, Elise Baron, Keller Williams Realty Chico Area. CRMLS
 - $249,0002 bd2 ba1.3k sqft6172 Kilgord Ct, Magalia, CA 95954For Sale
 MLS ID #SN26197724, Rhonda Maehl, Century 21 Select Paradise. CRMLS
Local buyer's agents are ready to help
