Stunning Heritage Hills home offering 4625 sq ft of beautifully designed living space. The open concept great room offers solid hardwood flooring, abundant natural light with 20 foot ceilings which seamlessly flows into the chef's kitchen that boasts a double oven, gas cooktop, butler pantry, large walk-in pantry, expansive island and nearly endless cabinets and slab granite countertop space. Primary bedroom is private with 12 foot ceilings and amazing new primary bath to relax in. Main level also has a second bedroom that can double as a 2nd office. 3/4 bath is right next to this bedroom. Upper level has 2 bedrooms, one with mountain views, both sharing an upgraded Jack & Jill bath. The executive office is large and West facing for a wonderful view of the mountains. The lower level has 9 foot ceilings and is open and bright, featuring a wet bar with wine refrigerator and dishwasher, media room area is set up with surround sound, and separate areas for pool table and poker table. There is also room for an exercise area on the West side of the lower level. Let's not forget the large bedroom with full bathroom and large walk-in closet. Also, the walls and ceiling had sound bat insulation installed for privacy. Add in the true 3 car garage and tree lined back yard and there is none better.
For sale
$1,325,000
9889 Sunset Hill Circle, Lone Tree, CO 80124
5beds
5,311sqft
Single Family Residence
Built in 2004
10,062 Square Feet Lot
$-- Zestimate®
$249/sqft
$15/mo HOA
What's special
- 1 day |
- 414 |
- 18 |
Zillow last checked:
Listing updated:
Listed by:
Charles Burroughs charles@realtorcharles.com,
CJ Burroughs
Source: REcolorado as distributed by MLS GRID,MLS#: 8531563
Facts & features
Interior
Bedrooms & bathrooms
- Bedrooms: 5
- Bathrooms: 5
- Full bathrooms: 3
- 3/4 bathrooms: 1
- 1/2 bathrooms: 1
- Main level bathrooms: 2
- Main level bedrooms: 2
Bedroom
- Description: Amazing With 12 Foot Ceiling
- Features: Primary Suite
- Level: Main
Bedroom
- Description: Next To 3/4 Bath
- Level: Main
Bedroom
- Description: Mountain View
- Level: Upper
Bedroom
- Description: Private
- Level: Upper
Bedroom
- Description: Large And Sound Proofed
- Level: Basement
Bathroom
- Description: Beatifull Remodel
- Features: Primary Suite
- Level: Main
Bathroom
- Description: Jack And Jill
- Level: Upper
Bathroom
- Description: Attached To Bedroom
- Level: Basement
Bathroom
- Description: Great For Guest
- Level: Basement
Bathroom
- Description: Next To 2nd Bedroom
- Level: Main
Den
- Description: Mountain View Large Excutive Office
- Level: Upper
Dining room
- Description: Open And Bright
- Level: Main
Exercise room
- Description: Area Next To Wet Bar Perfect For Exercise Room
Great room
- Description: Surround Sound, Room For Pool Table, Poker Table
- Level: Basement
Kitchen
- Description: Expansive
- Level: Main
Living room
- Description: With 20 Foot Ceilings
- Level: Main
Heating
- Forced Air
Cooling
- Central Air
Appliances
- Included: Bar Fridge, Convection Oven, Cooktop, Dishwasher, Disposal, Double Oven, Gas Water Heater, Microwave, Refrigerator, Self Cleaning Oven, Wine Cooler
Features
- Ceiling Fan(s), Five Piece Bath, Granite Counters, High Ceilings, High Speed Internet, Jack & Jill Bathroom, Kitchen Island, Open Floorplan, Pantry, Smoke Free, Walk-In Closet(s), Wet Bar
- Flooring: Carpet, Wood
- Windows: Double Pane Windows
- Basement: Partial
- Number of fireplaces: 1
- Fireplace features: Family Room
Interior area
- Total structure area: 5,311
- Total interior livable area: 5,311 sqft
- Finished area above ground: 3,189
- Finished area below ground: 1,436
Video & virtual tour
Property
Parking
- Total spaces: 3
- Parking features: Garage - Attached
- Attached garage spaces: 3
Features
- Levels: Two
- Stories: 2
- Patio & porch: Front Porch
- Fencing: Partial
- Has view: Yes
- View description: Mountain(s)
Lot
- Size: 10,062 Square Feet
Details
- Parcel number: R0426926
- Special conditions: Standard
Construction
Type & style
- Home type: SingleFamily
- Architectural style: Contemporary
- Property subtype: Single Family Residence
Materials
- Frame, Stucco
- Foundation: Concrete Perimeter, Structural
- Roof: Concrete
Condition
- Updated/Remodeled
- Year built: 2004
Details
- Builder name: Infinity Homes
Utilities & green energy
- Electric: 220 Volts
- Sewer: Public Sewer
- Water: Public
- Utilities for property: Electricity Connected, Internet Access (Wired), Natural Gas Connected, Phone Connected
Community & HOA
Community
- Subdivision: Heritage Hills
HOA
- Has HOA: Yes
- Amenities included: Clubhouse, Playground, Pool
- Services included: Recycling, Snow Removal, Trash
- HOA fee: $180 annually
- HOA name: Heritage Hills
- HOA phone: 303-369-0800
Location
- Region: Lone Tree
Financial & listing details
- Price per square foot: $249/sqft
- Tax assessed value: $1,273,853
- Annual tax amount: $10,371
- Date on market: 8/13/2026
- Listing terms: 1031 Exchange,Cash,Conventional,Farm Service Agency,FHA,Jumbo,USDA Loan,VA Loan
- Exclusions: Personal Property
- Ownership: Individual
- Electric utility on property: Yes
Estimated market value
Not available
Estimated sales range
Not available
Not available
Price history
| Date | Event | Price |
|---|---|---|
| 8/13/2026 | Listed for sale | $1,325,000+168.4%$249/sqft |
Source:  REcolorado as distributed by MLS GRID #8531563 Report a problem REcolorado as distributed by MLS GRID #8531563 Report a problem | ||
| 8/4/2026 | Listing removed | $6,595$1/sqft |
Source: Zillow Rentals Report a problem | ||
| 7/29/2026 | Price change | $6,595-0.8%$1/sqft |
Source: Zillow Rentals Report a problem | ||
| 7/21/2026 | Listed for rent | $6,650+10.8%$1/sqft |
Source: Zillow Rentals Report a problem | ||
| 6/9/2026 | Listing removed | $6,000$1/sqft |
Source: REcolorado as distributed by MLS GRID #6383532 Report a problem | ||
| 5/24/2026 | Listed for rent | $6,000$1/sqft |
Source: REcolorado as distributed by MLS GRID #6383532 Report a problem | ||
| 11/19/2004 | Sold | $493,710$93/sqft |
Source: Public Record Report a problem | ||
Public tax history
| Year | Property taxes | Tax assessment |
|---|---|---|
| 2025 | $9,799 -0.8% | $79,620 -6.4% |
| 2024 | $9,876 +29.9% | $85,090 -1% |
| 2023 | $7,600 -2.7% | $85,920 +42.1% |
| 2022 | $7,810 | $60,470 -2.8% |
| 2021 | -- | $62,220 -2.2% |
| 2020 | $8,012 +23.4% | $63,640 |
| 2019 | $6,494 -8.5% | $63,640 +17.8% |
| 2018 | $7,099 +8.1% | $54,040 |
| 2017 | $6,569 -1.2% | $54,040 -0.5% |
| 2016 | $6,646 -0.4% | $54,310 |
| 2015 | $6,676 +10.9% | $54,310 +17% |
| 2014 | $6,018 | $46,420 |
| 2013 | -- | $46,420 +5.5% |
| 2012 | -- | $43,990 |
| 2011 | -- | $43,990 -13% |
| 2010 | -- | $50,580 +5.7% |
| 2009 | $3,072 | $47,850 |
| 2008 | -- | $47,850 +6.3% |
| 2007 | -- | $45,030 |
| 2006 | $5,760 +226.7% | $45,030 +208.2% |
| 2004 | $1,763 -50.6% | $14,610 +3.1% |
| 2003 | $3,571 | $14,170 +5% |
| 2002 | -- | $13,495 +134850% |
| 2001 | $1 | $10 |
Find assessor info on the county website
Monthly payment
Est. payment
Payment breakdown
Explore the cost of this home by adjusting the details. Changes won't be saved.Climate risks
Neighborhood: 80124
Nearby schools
GreatSchools rating
- 6/10Acres Green Elementary SchoolGrades: PK-6Distance: 1.6 mi
- 5/10Cresthill Middle SchoolGrades: 7-8Distance: 3 mi
- 9/10Highlands Ranch High SchoolGrades: 9-12Distance: 3 mi
Schools provided by the listing agent
- Elementary: Acres Green
- Middle: Cresthill
- High: Highlands Ranch
- District: Douglas RE-1
Source: REcolorado as distributed by MLS GRID. This data may not be complete. We recommend contacting the local school district to confirm school assignments for this home.
- $1,116,1003 bd3 ba2.9k sqft9869 Sunset Hill Cir, Lone Tree, CO 80124Off Market
- $1,315,5005 bd5 ba5k sqft9897 Sunset Hill Cir, Lone Tree, CO 80124Off Market
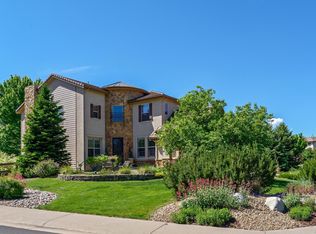
- $939,0002 bd3 ba2.5k sqft9888 Sunset Hill Cir, Lone Tree, CO 80124Off Market
- $1,071,9004 bd5 ba3k sqft9894 Sunset Hill Cir, Lone Tree, CO 80124Off Market
- $1,096,5003 bd3 ba2.9k sqft9726 Sunset Hill Pl, Lone Tree, CO 80124Off Market
- $1,100,7003 bd4 ba3.2k sqft9882 Sunset Hill Cir, Lone Tree, CO 80124Off Market
- $1,156,9004 bd4 ba4.1k sqft9855 Sunset Hill Cir, Lone Tree, CO 80124Off Market
- $1,153,5005 bd4 ba4.5k sqft9900 Sunset Hill Cir, Lone Tree, CO 80124Sold
A local agent can set up tours, give advice and negotiate with sellers.
Similar homes
- $1,285,0006 bd4 ba5.7k sqft9969 Longview Drive, Lone Tree, CO 80124For Sale
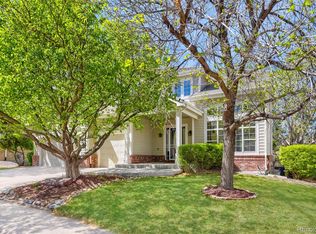
 MLS ID #4288675, Paul Sobania, RE/MAX Professionals. REcolorado as distributed by MLS GRID
 - $1,389,0005 bd5 ba5.2k sqft6263 Vacquero Circle, Castle Pines, CO 80108For Sale
 MLS ID #2147247, Tarah Kuna, Serhant Colorado LLC. REcolorado as distributed by MLS GRID
 - $1,220,0005 bd5 ba5k sqft10899 Bobcat Terrace, Lone Tree, CO 80124For Sale
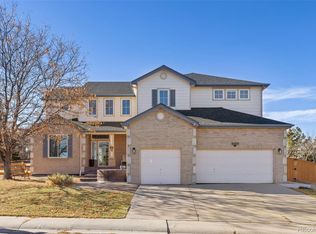 MLS ID #2987198, Skaidrite Wallace, 8z Real Estate. REcolorado as distributed by MLS GRID
 - $1,094,0006 bd4 ba5.1k sqft7705 Lebrun Court, Lone Tree, CO 80124For Sale
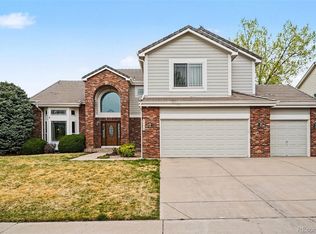 MLS ID #4098655, Ken Greenfield, Corcoran Perry & Co.. REcolorado as distributed by MLS GRID
 - $1,339,0005 bd5 ba6k sqft2819 Canyon Crest Drive, Highlands Ranch, CO 80126For SaleMLS ID #4917149, Douglas White, Realty One Group Premier. REcolorado as distributed by MLS GRID
- $755,0005 bd3 ba3.6k sqft9545 Grand Cypress Cove, Lone Tree, CO 80124For SaleMLS ID #3915086, Diana Cubillos Thompson, RE/MAX Professionals. REcolorado as distributed by MLS GRID
- $1,400,0003 bd3 ba5.6k sqft8653 E Iliff Drive, Denver, CO 80231For SaleMLS ID #8541712, Regina Valis, Keller Williams Preferred Realty. REcolorado as distributed by MLS GRID
- $1,210,0005 bd5 ba5.3k sqft3007 Danbury Avenue, Highlands Ranch, CO 80126For SaleMLS ID #5554007, Bob Calicchia, Total Realty Corp.. REcolorado as distributed by MLS GRID
- $1,150,0006 bd5 ba5k sqft10081 Charissglen Lane, Highlands Ranch, CO 80126For SaleMLS ID #4268597, Patricia Castro, HomeSmart. REcolorado as distributed by MLS GRID
- $1,095,0006 bd5 ba5.2k sqft6568 S Telluride Street, Aurora, CO 80016For SaleMLS ID #9611378, Kira Baldwin, HomeSmart Realty. REcolorado as distributed by MLS GRID
- $1,324,0005 bd4 ba4.7k sqft5074 Covelo Drive, Castle Rock, CO 80108For SaleMLS ID #2237542, Kellen Harmon, Blueshift Real Estate Services LLC. REcolorado as distributed by MLS GRID
- $1,045,0005 bd5 ba4.6k sqft878 Graland Lane, Highlands Ranch, CO 80126For SaleMLS ID #6495306, Craig Hoover, MB Bellissimo Homes. REcolorado as distributed by MLS GRID
- $1,050,0004 bd4 ba5.7k sqft2794 Pemberly Avenue, Highlands Ranch, CO 80126For SaleMLS ID #3859152, EMPOWERHOME Team, Keller Williams DTC. REcolorado as distributed by MLS GRID
- $1,394,9005 bd6 ba7.3k sqft12161 S Leaning Pine Court, Parker, CO 80134For SaleMLS ID #7312563, Pie Konchar, Madison & Company Properties. REcolorado as distributed by MLS GRID
- $1,130,0005 bd5 ba4.2k sqft5424 E Dry Creek Circle, Centennial, CO 80122For SaleMLS ID #7948523, Cathy Welch, Madison & Company Properties. REcolorado as distributed by MLS GRID
- $1,374,9005 bd6 ba7k sqft19984 E Crooked Pine Circle, Parker, CO 80134For SaleMLS ID #8050843, Wesley Hardin, RE/MAX Alliance. REcolorado as distributed by MLS GRID
- $1,500,0006 bd5 ba5.7k sqft6708 Tremolite Court, Castle Rock, CO 80108For SaleMLS ID #2058068, Deborah Syke, LIV Sotheby's International Realty. REcolorado as distributed by MLS GRID
- $1,195,0005 bd4 ba4.6k sqft4228 S Alton Street, Greenwood Village, CO 80111For SaleMLS ID #6308563, Kerry (Holly) Johnson, Banyan Real Estate LLC. REcolorado as distributed by MLS GRID
- $1,600,0005 bd5 ba5.1k sqft1600 Knotty Pine Way, Castle Rock, CO 80108For SaleMLS ID #9303583, Bill Clarke, Compass - Denver. REcolorado as distributed by MLS GRID
- $1,475,0005 bd5 ba6.7k sqft1111 Annabar Drive, Castle Rock, CO 80108For SaleMLS ID #9209148, Carol Van De Weghe, Brokers Guild Homes. REcolorado as distributed by MLS GRID
